


















Address
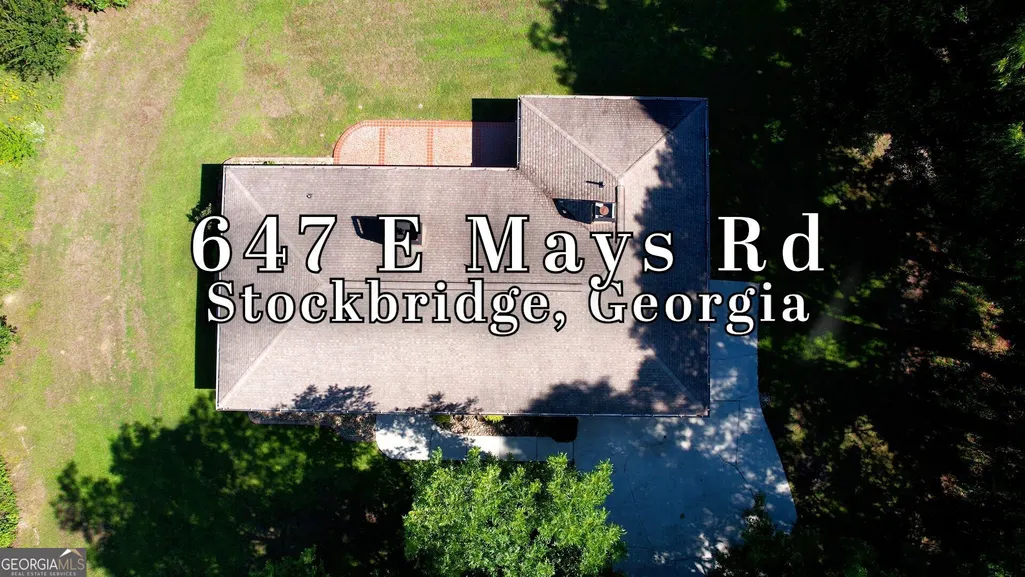
647 E Mays Road, Stockbridge, GA
Price
$ 377,900
Property Attributes
- MLS#10852024
- TypeSingle Family
- Listing Status New
- CountyHenry
- CityStockbridge
- Neighborhoodnone
- Zip30281
- StyleRanch
- Year Built1995
- Taxes$ 5771
- Price$ 377,900
- Bedrooms2
- Full Bathrooms2
- Half Bathrooms0
- Sqr Footage2162
- Lot Size2.69 Acres
Data Source:
Georgia MLS (GAMLS)
Property Description
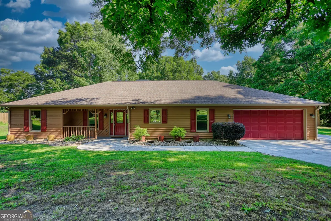
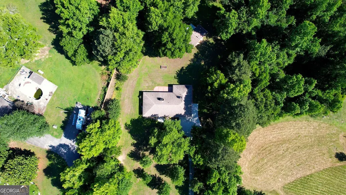
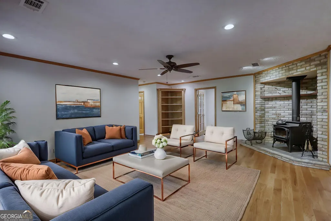
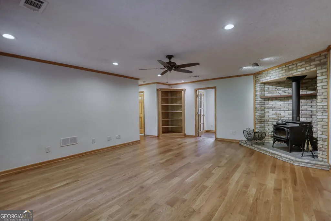
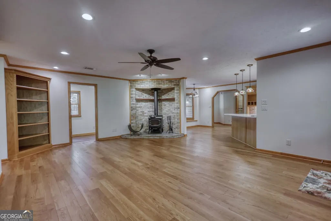
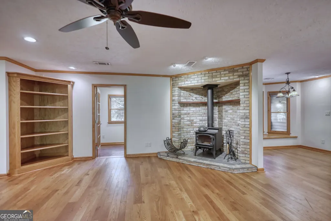
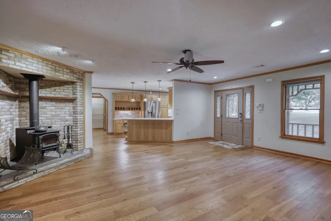
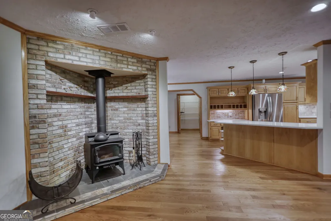
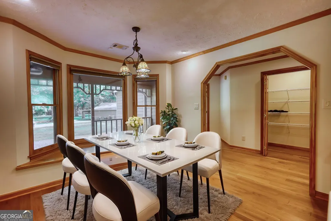
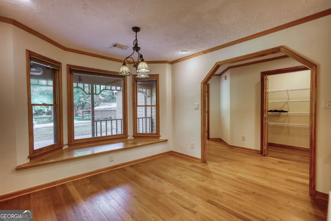
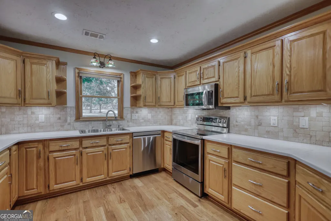
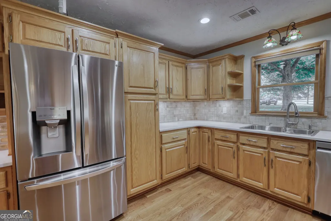
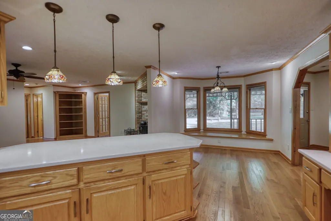
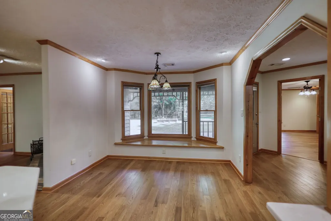
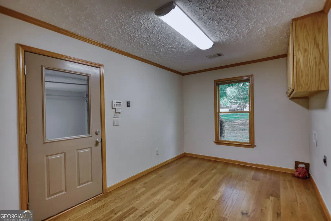
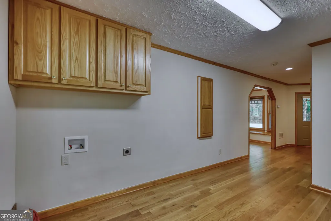
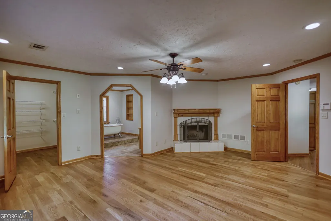
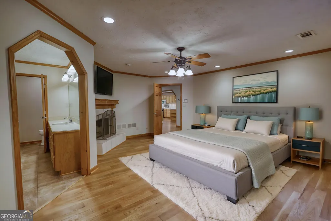
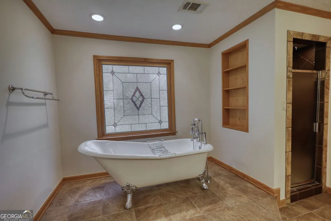
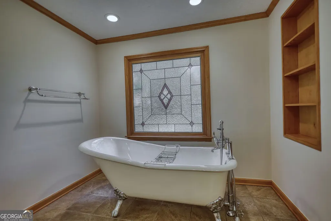
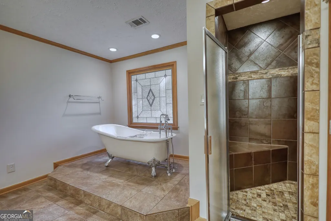
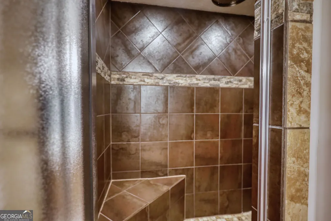
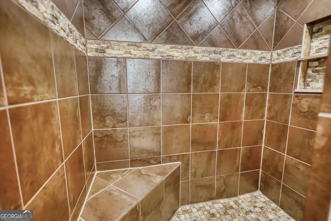
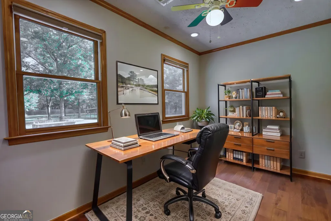
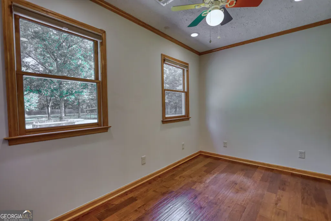
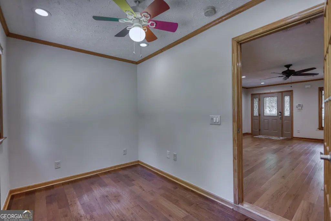
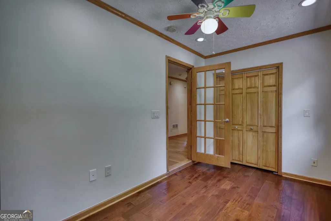
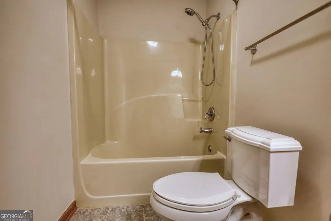
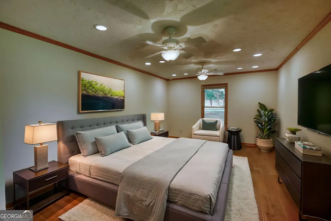
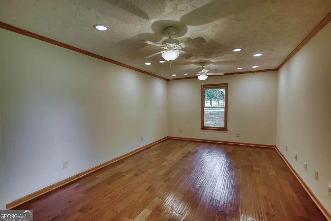
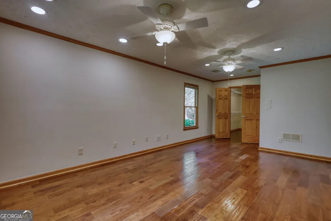
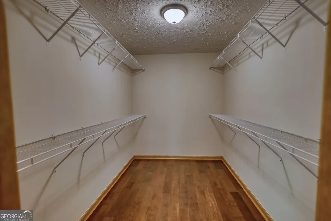
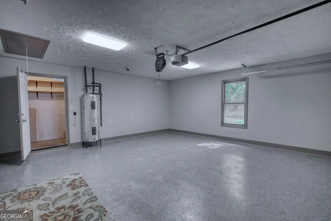
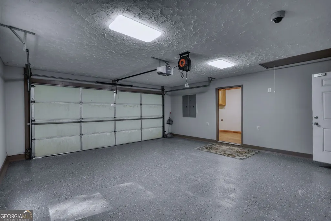
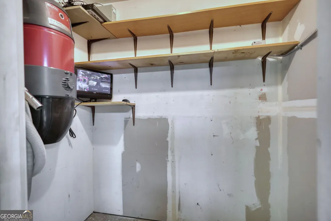
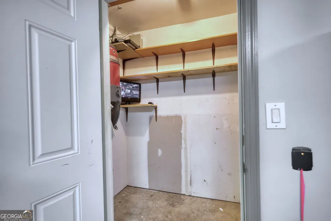
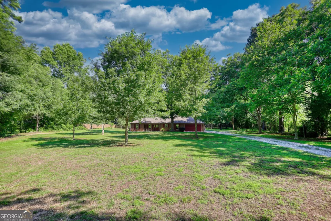
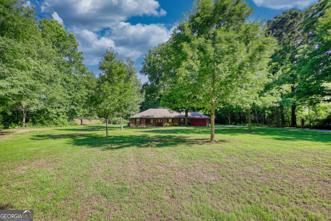
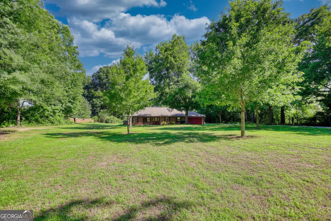
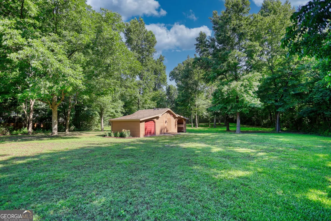
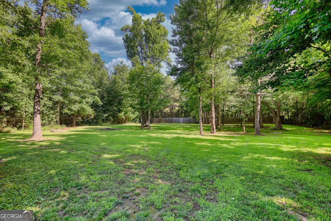
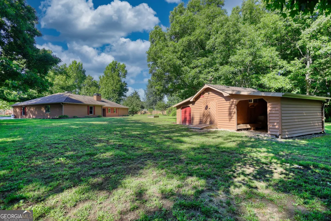
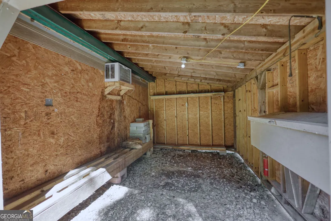
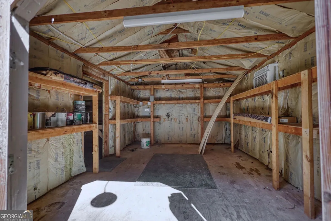
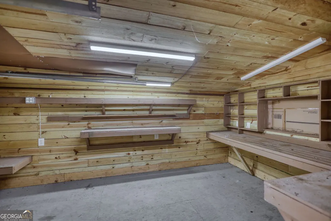
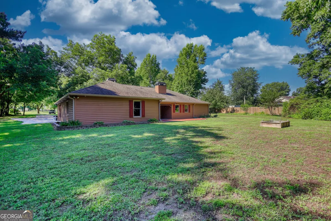
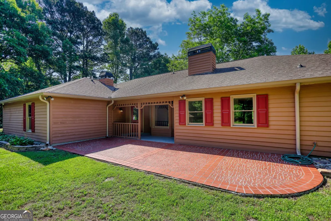
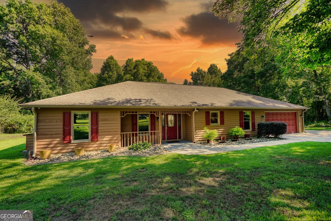
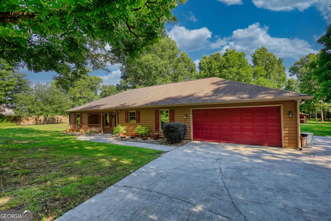
Discover this charming custom built residence situated on a private lot in Stockbridge, GA, featuring two bedrooms and two bathrooms. There is a 3rd room which could be used as bedroom/office/playroom/flex room -it has a closet. This home offers a harmonious blend of comfort and modern upgrades, making it an ideal choice for those seeking both style and functionality. The heart of the home is the upgraded kitchen, equipped with contemporary appliances, ample cabinetry, and a spacious layout perfect for both cooking and entertaining. The elegant wood cabinetry compliments the sleek design, ensuring both durability and aesthetic appeal. Adjacent to the kitchen is the welcoming dining room that flows seamlessly into the living areas, creating an inviting ambiance for gatherings. The living space also boasts a wood-burning stove, providing warmth during cooler months and adding a cozy atmosphere to the home. The master suite features a charming fireplace, enhancing the comfort of this personal retreat. The en-suite bathroom is thoughtfully designed, showcasing both a freestanding soaking tub and a separate shower, catering to relaxation and practicality. Additional features include a secure,safety locked room conveniently located off the garage, which adds an extra layer of security and peace of mind. Throughout the home, beautiful wood interior doors reflect quality craftsmanship, enhancing the overall aesthetic. Outdoor living is highlighted by a covered back patio, perfect for enjoying peaceful evenings. The expansive yard is complemented by a barn, offering significant storage options or potential for various uses. Located in a serene environment, this property combines privacy and convenience, making it a wonderful opportunity for anyone looking to settle in the Stockbridge area.
| Elementary School | Middle School | High School |
|---|---|---|
| Austin Road Elementary School | Austin Road Middle School | Woodland High School |
| Price History | |
|---|---|
| 9/24/2026 | Listed $377,900 |
General Features
| Sewer | Septic Tank |
|---|---|
| Heating | Central |
| Cooling | Central Air |
| Utilities | Electricity Available |
| Roof | Composition |
| Appliances | Dishwasher,Electric Water Heater,Microwave,Range,Refrigerator |
| Association Fee Includes | None |
| Patio/Porch Features | Patio |
| Architectural Style | Ranch |
| Construction Materials | Other |
| Year Built | 1995 |
| Levels | One |
| Property Subtype | Single Family Residence |
| Tax Year | 25 |
| Community Features | None |
| County | Henry |
| New Construction | false |
| Property Type | Residential |
| HOA | false |
| Attached Garage | true |
| Subdivision Name | none |
| Garage Y/N | true |
| Full Baths | 2 |
| Status | New |
| Directions | Use GPS. Home is located off the road on a flag driveway. |
| High School | Woodland |
| City | Stockbridge |
| Lot Size Units | Acres |
| Lot Size Square Feet | 117176.4 |
| Carport Y/N | false |
| Elementary School | Austin Road |
| Land Lease Y/N | false |
| Tax Annual Amount | 5771.81 |
| Home Warranty Y/N | false |
| Middle/Junior High School | Austin Road |
| Property Condition | Resale |
| Virtual Tour | https://www.dropbox.com/scl/fi/n8t65gwf02wm1hwxza8ap/mays1.mp4?rlkey=0pt79hmsr4naq9tpyb9ks6hfo&st=7jt6z4k8&dl=0 |
| Structure Type | House |
| Building Area Units | Square Feet |
| Living Area Units | Square Feet |
| Standard Status | Active |
Interior Features
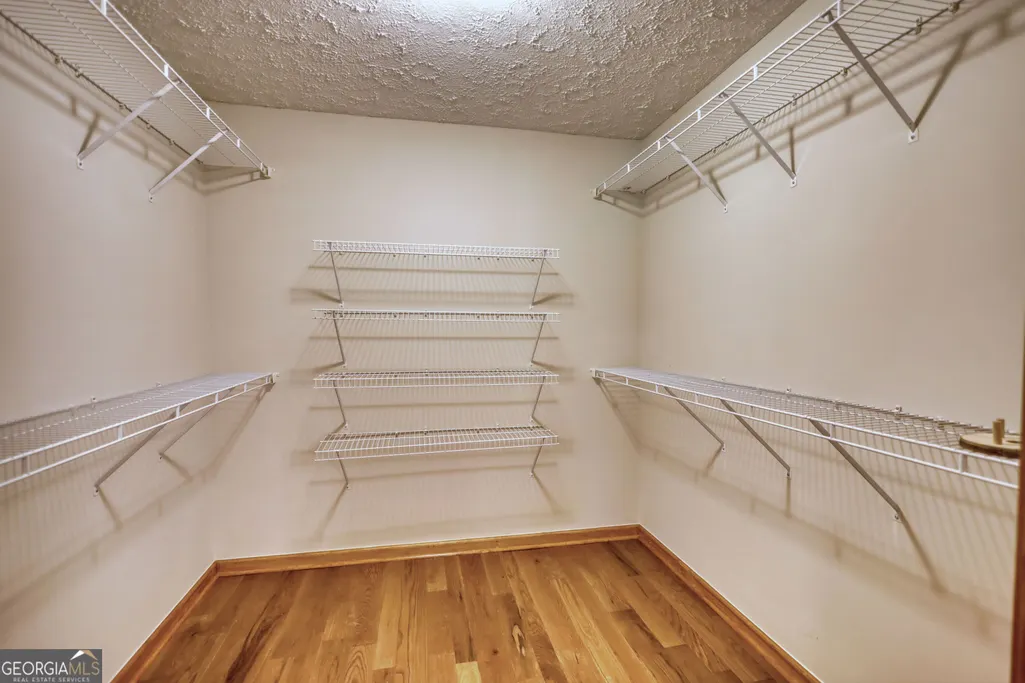
| Interior Amenities | Double Vanity,Separate Shower,Walk-In Closet(s) |
|---|---|
| Basement | None |
| Flooring | Hardwood,Laminate,Tile |
| Total Fireplaces | 1 |
| Fireplace Features | Master Bedroom |
| Air Conditioning Y/N | true |
| Heating Y/N | true |
| Fireplace Y/N | true |
| Above Grade Finished Area | 2162 |
| Laundry Features | In Hall |
| Total Bedrooms | 2 |
| Main Level Bedrooms | 2 |
| Main Level Bathrooms | 2 |
| Below Grade Finished Area Unit Type | Square Feet |
| LivingAreaSource | Public Records |
| Above Grade Finished Area Unit Type | Square Feet |
| Kitchen Features | Breakfast Area,Pantry,Solid Surface Counters |
| Total Baths | 2 |
Exterior Features
| Parking Features | Garage,Attached,Garage Door Opener |
|---|---|
| Lot Features | Level |
| Water Source | Public |
| Total Parking | 2 |
| Lot Size Area | 2.69 |
| Foundation Details | Slab |
| Building Area Total | 2162 |
| Lot Size Acres | 2.69 |
| Lot Size Source | Public Records |
Amenities
- Foreclosure
- Views
- Short Sale
- New Construction
- Adult 55+
- Lease To Own
- No HOA Fees
- Furnished
- Primary On Main
- Air Conditioning
- Seller Finance
- Green
- Fixer Upper
- Horse
- Golf
- Fireplace
- Deck
- Garage
- Basement
- Pool
Property vs Single Family Average in 30281
Price
Taxes
Year Built
 ©2026 Georgia Multiple Listing Service All information deemed reliable but not guaranteed. All properties are subject to prior sale, change or withdrawal. Neither listing broker(s) or information provider(s) shall be responsible for any typographical errors, misinformation, misprints and shall be held totally harmless. Listing(s) information is provided for consumer's personal, non-commercial use and may not be used for any purpose other than to identify prospective properties consumers may
