
Primary on Main
Address
504 Ashby Way, Warner Robins, GA
Price
$ 295,000
Property Attributes
- MLS#10849633
- TypeSingle Family
- Listing Status New
- CountyHouston
- CityWarner Robins
- NeighborhoodShirley Hills
- Zip31088
- StyleBrick 4 Side
- Year Built1965
- Taxes$ 2184
- Price$ 295,000
- Bedrooms6
- Full Bathrooms3
- Half Bathrooms0
- Sqr Footage2592
- Lot Size0.4 Acres
Data Source:
Georgia MLS (GAMLS)
Property Description
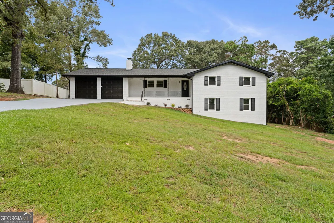
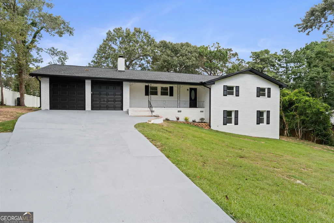
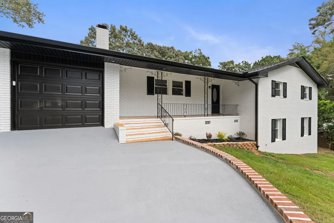
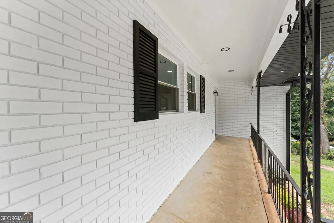
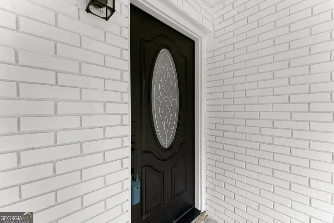
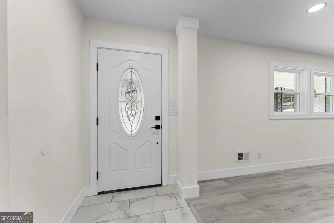
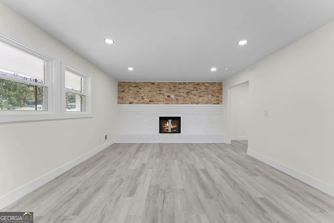
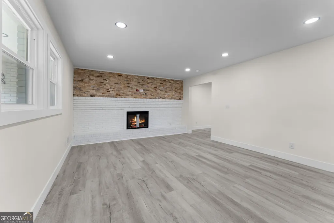
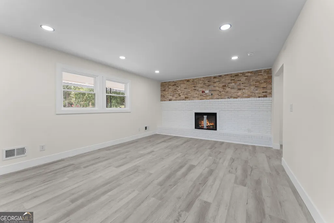
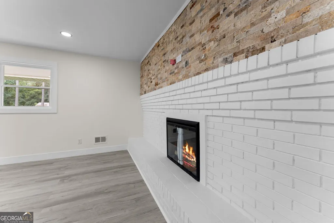
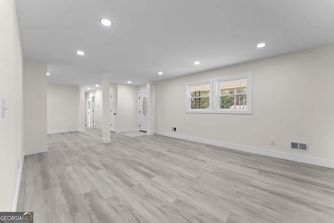
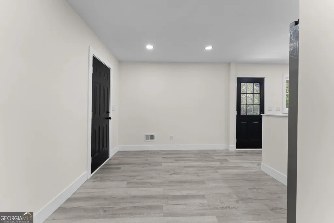
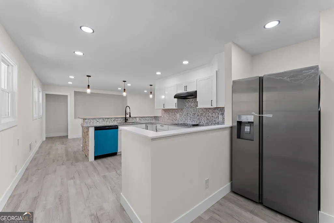
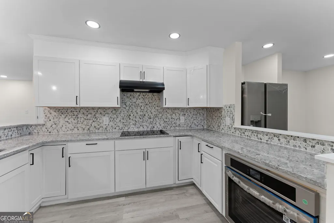
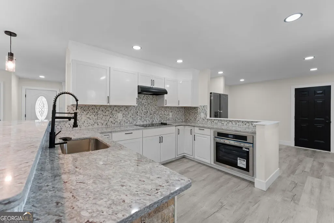
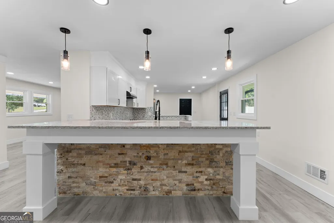
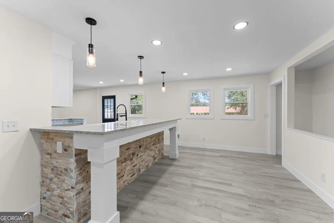
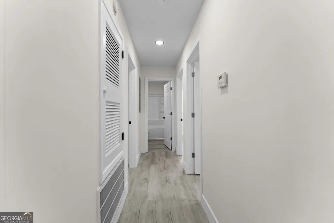
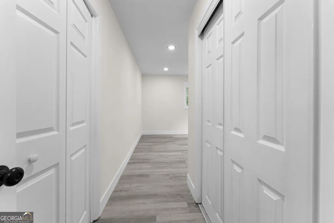
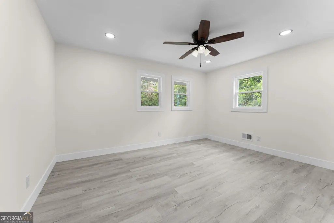
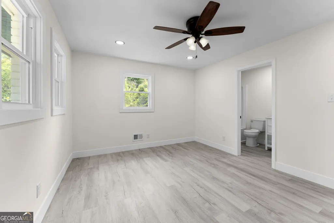
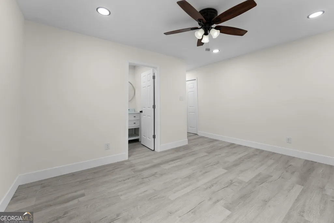
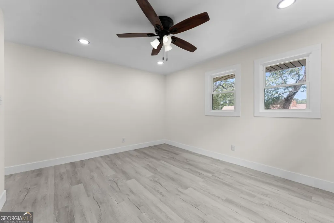
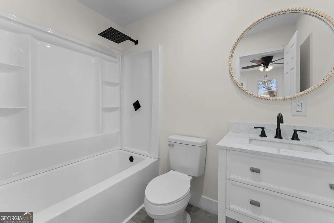
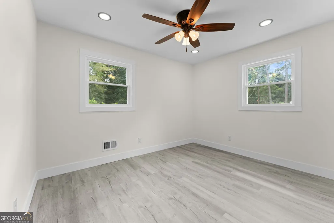
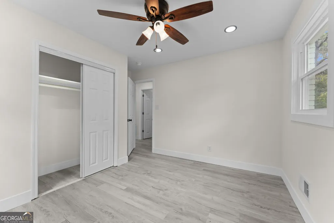
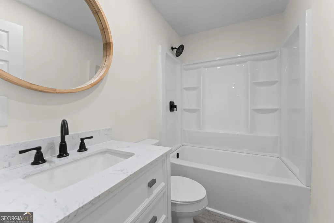
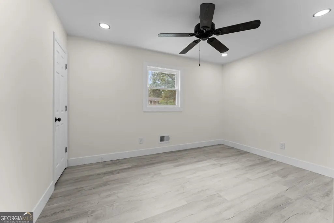
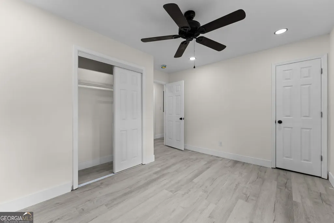
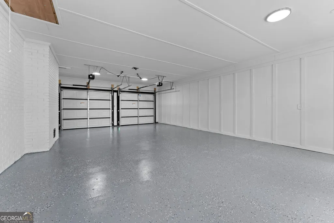
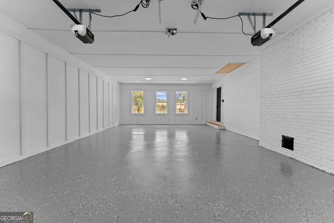
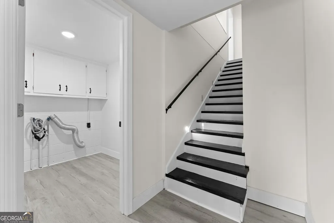
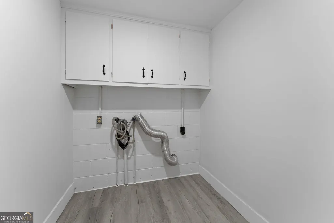
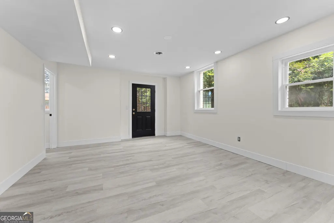
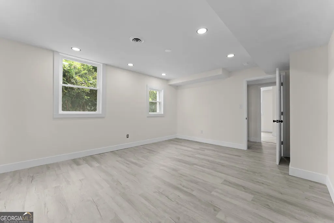
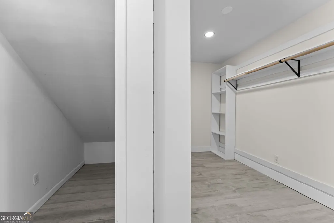
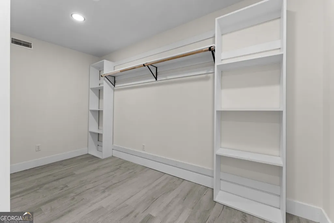
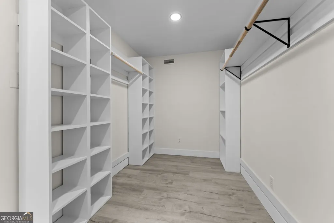
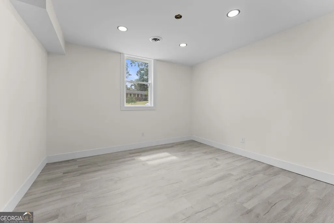
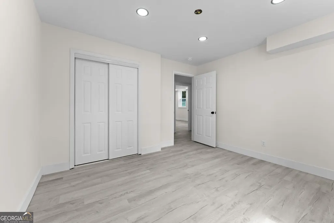
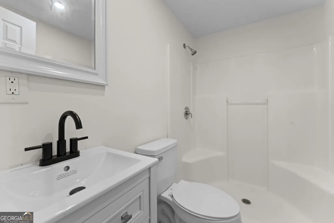
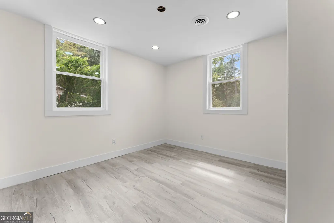
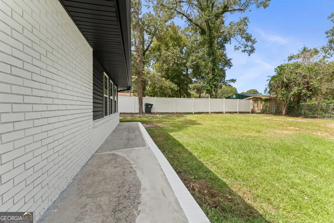
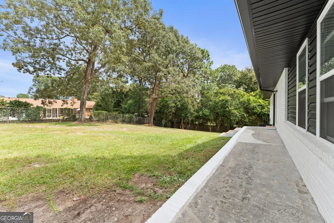
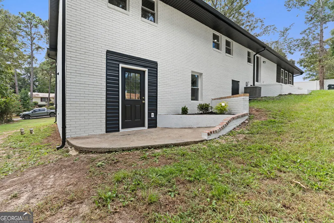
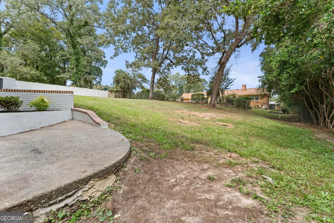
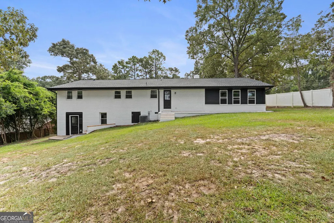
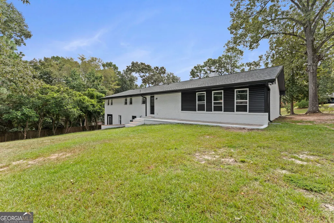
Welcome to this beautifully updated and spacious 6-bedroom, 3-bath home offering an abundance of living space and thoughtful upgrades throughout! The large living room features a stunning electric fireplace surrounded by stone and brick, creating a warm and inviting focal point. A covered front porch and additional porch off the living room provide wonderful spaces to relax and enjoy the outdoors. The updated kitchen features granite countertops, a stone-accented breakfast bar, new cabinetry and hardware, and a full suite of stainless-steel appliances, including a smooth-top range, built-in microwave, dishwasher, and refrigerator. Numerous updates include all-new windows, fresh interior and exterior paint, new LVP flooring, new ceiling fans, trim, closet doors, interior doors, knobs and hinges, exterior doors and hardware, and new lighting throughout. The home also features a new electrical panel, new insulation, vinyl soffits, soffit lighting, and gutters. The primary suite offers his-and-hers closets, a new single vanity, new mirror, new toilet, new bathtub insert, and new plumbing fixtures. The downstairs primary suite provides even more flexibility, featuring a large walk-in closet with a custom closet system and a door leading directly to the exterior. The fenced backyard and patio are conveniently located just off the downstairs bedroom. Additional features include hardwood flooring on the stairs, stairwell lighting, a downstairs laundry room with cabinet storage, and a pull-down attic in the garage. The extended two-car garage offers epoxy flooring and new garage doors. Major updates include a roof approximately 4 months old and HVAC approximately 4 years old. With six bedrooms, three full baths, multiple living spaces, extensive updates, and an abundance of storage, this home offers space, versatility, and modern convenience throughout!
| Elementary School | Middle School | High School |
|---|---|---|
| Shirley Hills Elementary School | Warner Robins Middle School | Warner Robins High School |
| Price History | |
|---|---|
| 9/19/2026 | Listed $295,000 |
General Features
| Sewer | Public Sewer |
|---|---|
| Heating | Central |
| Cooling | Central Air |
| Utilities | Electricity Available |
| Roof | Composition |
| Appliances | Cooktop,Dishwasher,Microwave,Refrigerator,Stainless Steel Appliance(s) |
| Association Fee Includes | None |
| Architectural Style | Brick 4 Side |
| Construction Materials | Brick |
| Year Built | 1965 |
| Levels | Two |
| Property Subtype | Single Family Residence |
| Tax Year | 2025 |
| Community Features | None |
| County | Houston |
| New Construction | false |
| Property Type | Residential |
| HOA | false |
| Attached Garage | true |
| Subdivision Name | Shirley Hills |
| Garage Y/N | true |
| Full Baths | 3 |
| Status | New |
| Directions | Russell Pkwy to Tyree Dr, to Chestnut Rd, Right onto Ashby Way |
| High School | Warner Robins |
| City | Warner Robins |
| Lot Size Units | Square Feet |
| Lot Size Square Feet | 17424 |
| Carport Y/N | false |
| Elementary School | Shirley Hills |
| Land Lease Y/N | false |
| Tax Annual Amount | 2184.72 |
| Home Warranty Y/N | false |
| Middle/Junior High School | Warner Robins |
| Property Condition | Updated/Remodeled |
| Structure Type | House |
| Building Area Units | Square Feet |
| Living Area Units | Square Feet |
| Standard Status | Active |
| Occupancy Type | Vacant |
Interior Features
| Interior Amenities | Master On Main Level,Separate Shower,Walk-In Closet(s) |
|---|---|
| Basement | None |
| Flooring | Other |
| Total Fireplaces | 1 |
| Air Conditioning Y/N | true |
| Heating Y/N | true |
| Fireplace Y/N | true |
| Above Grade Finished Area | 2592 |
| Laundry Features | Laundry Closet |
| Total Bedrooms | 6 |
| Main Level Bedrooms | 3 |
| Main Level Bathrooms | 2 |
| Below Grade Finished Area Unit Type | Square Feet |
| LivingAreaSource | Public Records |
| Above Grade Finished Area Unit Type | Square Feet |
| Total Baths | 3 |
Exterior Features
| Parking Features | Garage,Attached |
|---|---|
| Lot Features | Other |
| Water Source | Public |
| Lot Size Area | 17424 |
| Building Area Total | 2592 |
| Lot Size Acres | 0.4 |
| Lot Size Source | Public Records |
Amenities
- Foreclosure
- Views
- Short Sale
- New Construction
- Adult 55+
- Lease To Own
- No HOA Fees
- Furnished
- Primary On Main
- Air Conditioning
- Seller Finance
- Green
- Fixer Upper
- Horse
- Golf
- Fireplace
- Deck
- Garage
- Basement
- Pool
Property vs Single Family Average in 31088
Price
Taxes
Year Built
 ©2026 Georgia Multiple Listing Service All information deemed reliable but not guaranteed. All properties are subject to prior sale, change or withdrawal. Neither listing broker(s) or information provider(s) shall be responsible for any typographical errors, misinformation, misprints and shall be held totally harmless. Listing(s) information is provided for consumer's personal, non-commercial use and may not be used for any purpose other than to identify prospective properties consumers may
