
Views - Eco Friendly
Address
4577 N Peachtree Road, Atlanta, GA
Price
$ 650,000
Property Attributes
- MLS#10844908
- TypeSingle Family
- Listing Status New
- CountyDeKalb
- CityAtlanta
- NeighborhoodDunwoody North
- Zip30338
- StyleBrick 4 Side, Other, Ranch
- Year Built1965
- Taxes$ 5771
- Price$ 650,000
- Bedrooms4
- Full Bathrooms3
- Half Bathrooms0
- Sqr Footage2618
- Lot Size0.35 Acres
Data Source:
Georgia MLS (GAMLS)
Property Description
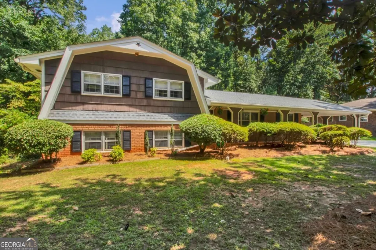
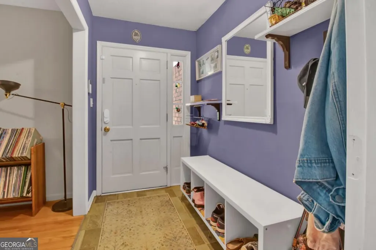
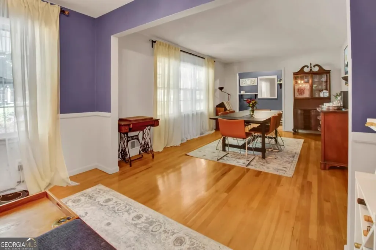
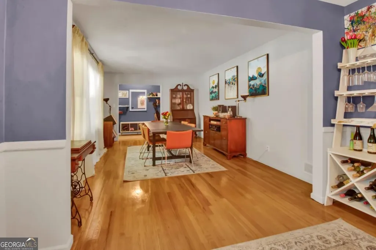
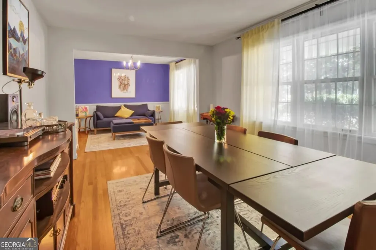
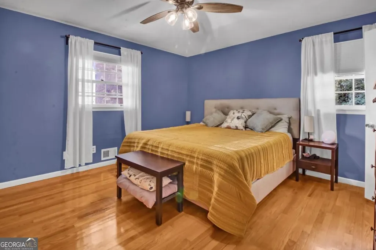
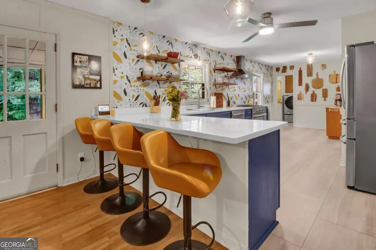
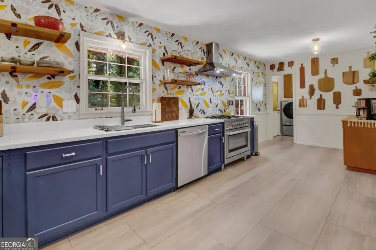
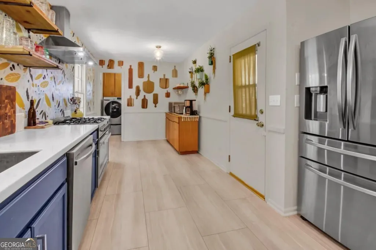
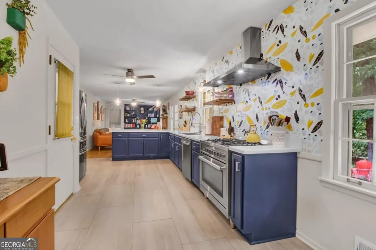
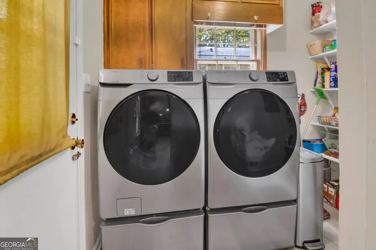
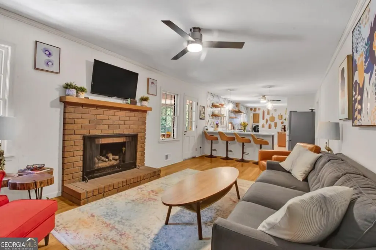
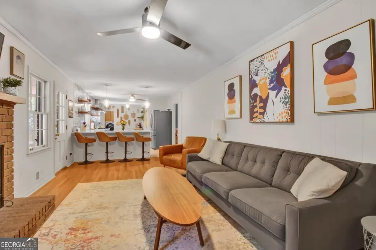
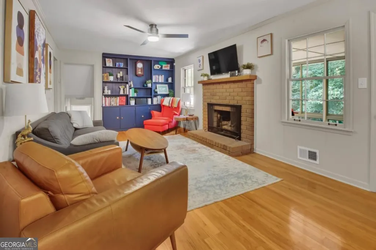
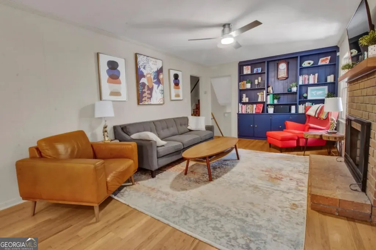
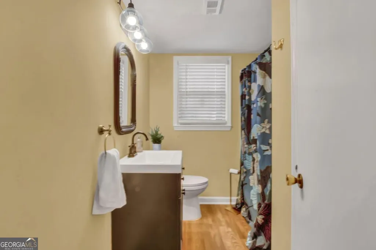
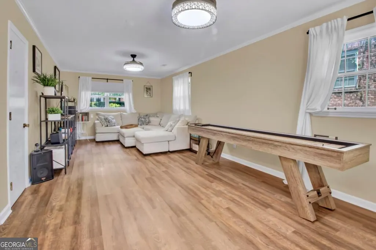
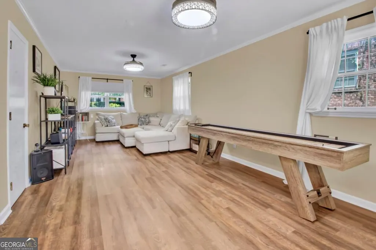
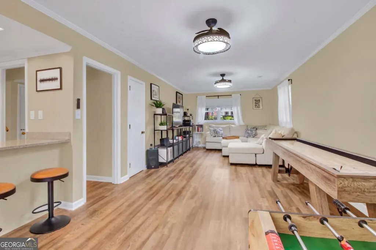
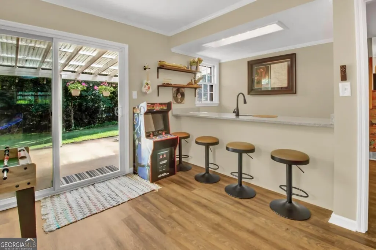
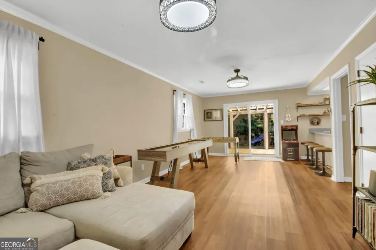
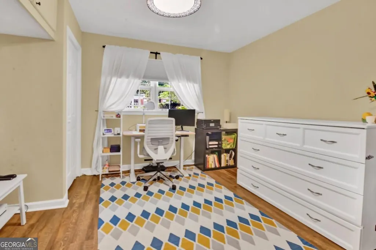
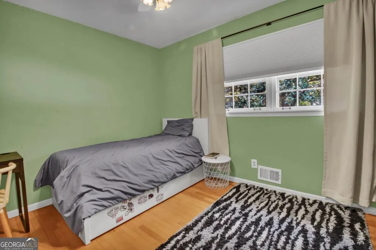
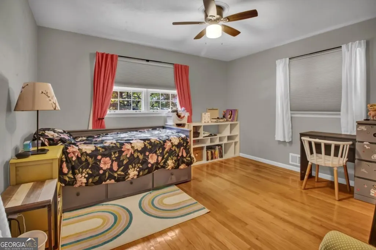
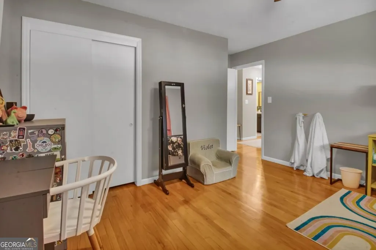
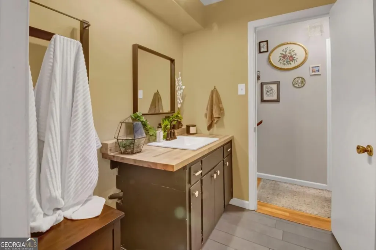
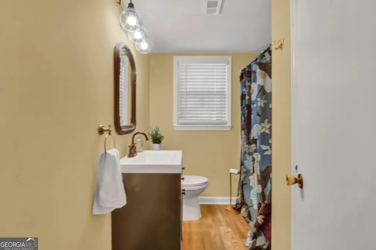
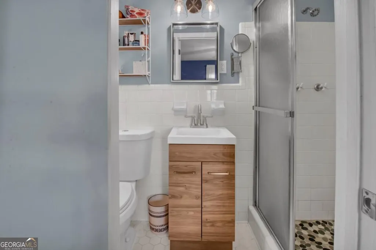
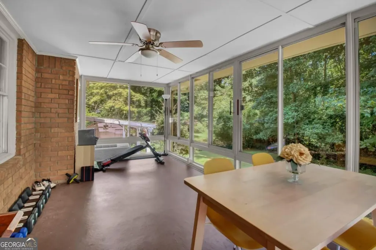
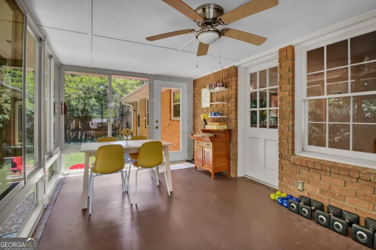
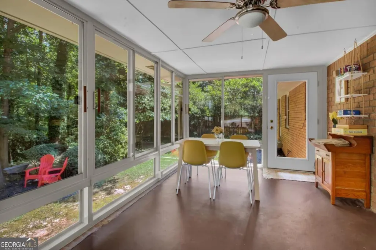
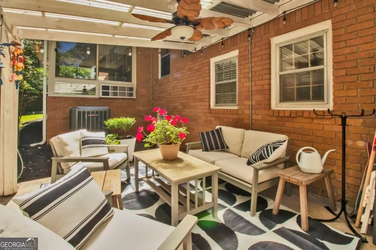
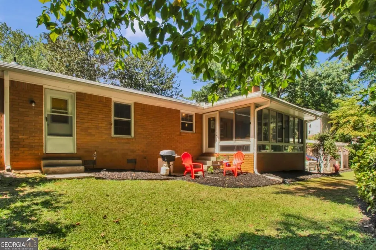
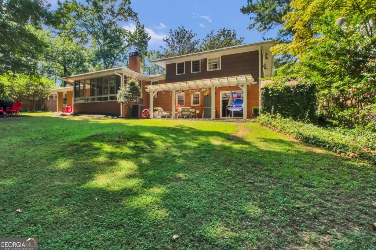
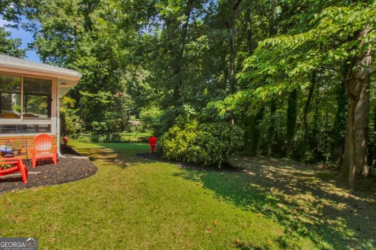
LOCATION. LIFESTYLE. MOVE-IN READY. Set in desirable Dunwoody North, this pristine 4-bedroom, 3-bath home offers the combination buyers are looking for: a beautifully maintained property, exceptional neighborhood amenities, and everyday convenience. The location makes daily life remarkably easy. The elementary school is approximately 100 feet away, the middle school is about 500 yards away, and the high school is just a 10-minute drive. Commuters will appreciate being approximately 10 minutes from both the I-285/I-85 "Spaghetti Junction" interchange and the I-285/GA-400 interchange, providing convenient access throughout metro Atlanta. One of the home's greatest advantages is what you'll find just beyond the front door. Brook Run Park, Dunwoody's 100+ acre recreational destination, is only about a five-minute walk away, with paved trails, soccer and baseball fields, disc golf, skate and dog parks, playgrounds, nature areas, and Treetop Quest. Even better is a feature you might never notice from the street: a private rear-yard gate provides direct access through the woods to the Dunwoody North Driving Club, the neighborhood swim and tennis club. Inside, the home is equally impressive. Thoughtfully maintained and updated, recent improvements within the past three years include a new roof, HVAC system, water heater, kitchen and laundry appliances, and wood flooring. The spacious floor plan offers an eat-in kitchen, family room, formal dining and living rooms, a dedicated laundry area, floor-to-ceiling pantry storage, and a large second family room. The all-season sunroom-with its own mini-split HVAC system and insulated screened sliding windows-creates an inviting space to enjoy throughout the year. A two-vehicle carport offers convenient kitchen access as well as a covered approach to the front entrance. Below, the clean, dry concrete-slab basement provides substantial storage today and an opportunity to create additional finished space tailored to your needs in the future. Beautifully landscaped, meticulously cared for, and connected to Dunwoody's schools, parks, recreation, and commuter routes, this is a home designed to make both everyday living and weekends easier.
| Elementary School | Middle School | High School |
|---|---|---|
| Chesnut Elementary School | Peachtree Middle School | Dunwoody High School |
| Price History | |
|---|---|
| 9/12/2026 | Listed $650,000 |
General Features
| Sewer | Public Sewer |
|---|---|
| Heating | Central,Natural Gas |
| Cooling | Attic Fan,Ceiling Fan(s),Central Air,Gas |
| Utilities | Cable Available,Electricity Available,High Speed Internet,Natural Gas Available,Phone Available,Sewer Available,Water Available |
| Roof | Composition |
| Appliances | Dishwasher,Disposal,Double Oven,Dryer,Microwave,Refrigerator |
| Association Fee Includes | None |
| Patio/Porch Features | Patio,Screened |
| Architectural Style | Brick 4 Side,Other,Ranch |
| Security Features | Carbon Monoxide Detector(s),Smoke Detector(s) |
| Construction Materials | Brick,Wood Siding |
| Year Built | 1965 |
| View | City |
| Levels | One and One Half |
| Property Subtype | Single Family Residence |
| Tax Year | 2025 |
| Waterfront Features | No Dock Or Boathouse |
| Community Features | Clubhouse,Park,Playground,Pool,Sidewalks,Street Lights,Swim Team,Tennis Court(s),Near Public Transport,Walk To Schools,Near Shopping |
| Accessibility | Accessible Approach with Ramp,Accessible Kitchen |
| County | DeKalb |
| New Construction | false |
| Property Type | Residential |
| HOA | false |
| Attached Garage | false |
| Energy Efficient | Appliances,Insulation,Water Heater |
| Subdivision Name | Dunwoody North |
| Garage Y/N | false |
| Full Baths | 3 |
| Status | New |
| Directions | GPS Friendly ; no parking on street |
| High School | Dunwoody |
| City | Atlanta |
| Body of Water | None |
| Lot Size Units | Square Feet |
| Lot Size Square Feet | 15246 |
| Carport Y/N | true |
| Elementary School | Chesnut |
| Property Attached Y/N | false |
| Land Lease Y/N | false |
| Tax Annual Amount | 5771 |
| Home Warranty Y/N | false |
| Middle/Junior High School | Peachtree |
| Property Condition | Resale |
| Structure Type | House |
| Building Area Units | Square Feet |
| Living Area Units | Square Feet |
| Standard Status | Active |
Interior Features
| Interior Amenities | Bookcases,In-Law Floorplan,Wet Bar |
|---|---|
| Basement | Exterior Entry,Interior Entry,Unfinished |
| Flooring | Hardwood |
| Total Fireplaces | 1 |
| Fireplace Features | Living Room |
| Common Walls | No Common Walls |
| Air Conditioning Y/N | true |
| Heating Y/N | true |
| Window Features | Storm Window(s) |
| Fireplace Y/N | true |
| Above Grade Finished Area | 2618 |
| Laundry Features | Mud Room |
| Total Bedrooms | 4 |
| Below Grade Finished Area Unit Type | Square Feet |
| LivingAreaSource | Owner |
| Above Grade Finished Area Unit Type | Square Feet |
| Kitchen Features | Breakfast Area,Breakfast Bar,Solid Surface Counters,Walk-in Pantry |
| Total Baths | 3 |
| Dining Room Features | Dining Rm/Living Rm Combo |
Exterior Features
| Exterior Amenities | Gas Grill |
|---|---|
| Vegetation | Grassed,Partially Wooded |
| Fencing | Back Yard,Chain Link,Fenced,Front Yard,Wood |
| Parking Features | Carport |
| Lot Features | Level,Private |
| Water Source | Public |
| Total Parking | 2 |
| Lot Size Area | 15246 |
| Foundation Details | Slab |
| Building Area Total | 2618 |
| Lot Size Acres | 0.35 |
| Lot Size Source | Public Records |
| Waterfront Y/N | false |
Amenities
- Foreclosure
- Views
- Short Sale
- New Construction
- Adult 55+
- Lease To Own
- No HOA Fees
- Furnished
- Primary On Main
- Air Conditioning
- Seller Finance
- Green
- Fixer Upper
- Horse
- Golf
- Fireplace
- Deck
- Garage
- Basement
- Pool
Property vs Single Family Average in 30338
Price
Taxes
Year Built
 ©2026 Georgia Multiple Listing Service All information deemed reliable but not guaranteed. All properties are subject to prior sale, change or withdrawal. Neither listing broker(s) or information provider(s) shall be responsible for any typographical errors, misinformation, misprints and shall be held totally harmless. Listing(s) information is provided for consumer's personal, non-commercial use and may not be used for any purpose other than to identify prospective properties consumers may
