
Eco Friendly

Address
2241 Harry Brooks Drive Nw, Atlanta, GA
Price
$ 699,900
Property Attributes
- MLS#10839217
- TypeSingle Family
- Listing Status Under Contract
- CountyFulton
- CityAtlanta
- NeighborhoodADAMS CROSSING
- Zip30318
- StyleCraftsman, Traditional
- Year Built2001
- Taxes$ 9509
- Price$ 699,900
- Bedrooms4
- Full Bathrooms3
- Half Bathrooms1
- Sqr Footage3320
- Lot Size0.129 Acres
Data Source:
Georgia MLS (GAMLS)
Property Description
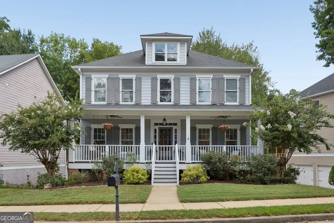
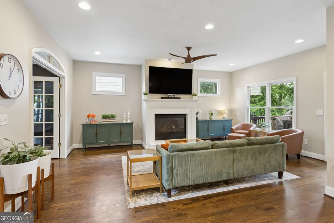
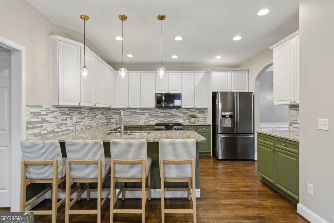
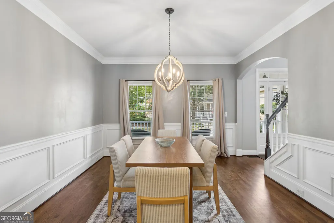
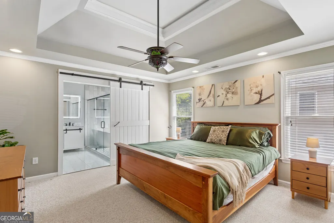
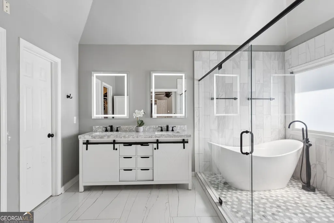
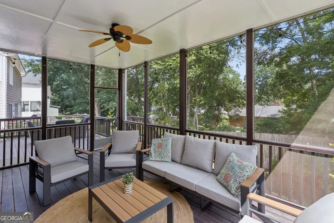
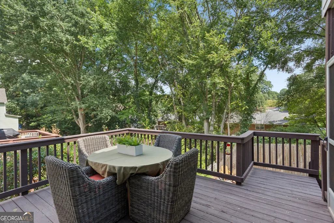
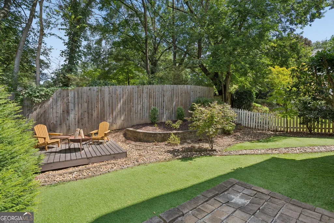
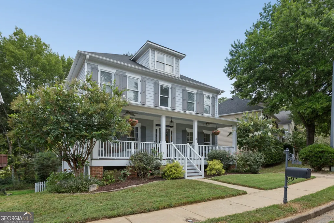
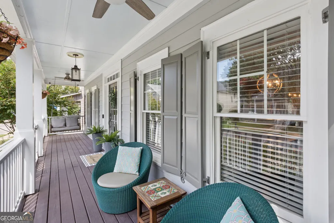
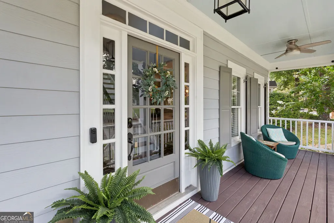
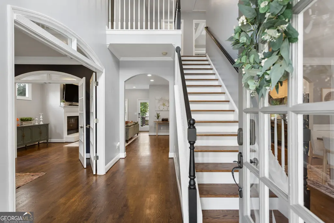
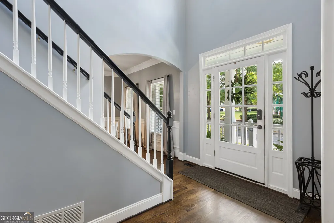
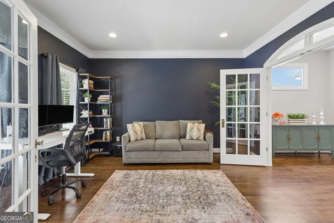
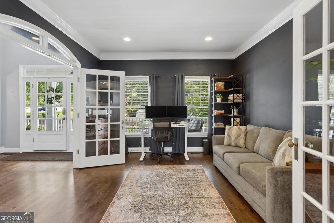
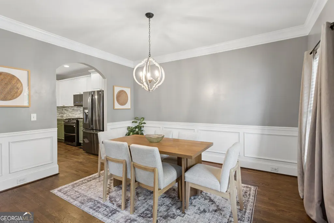
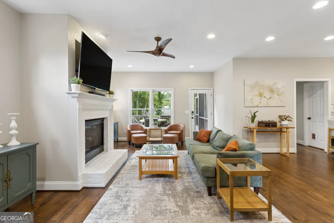
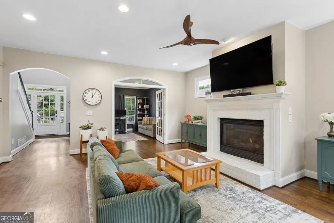
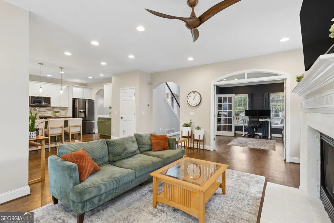
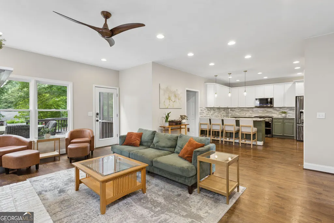
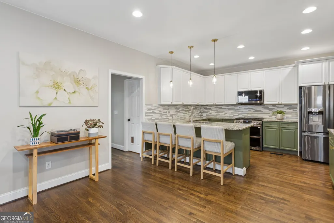
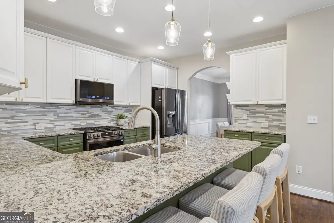
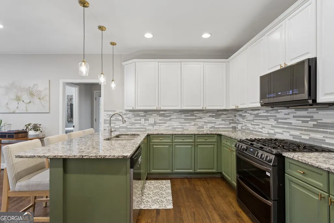
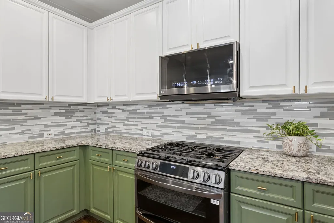
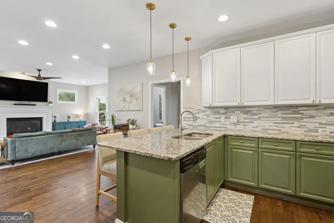
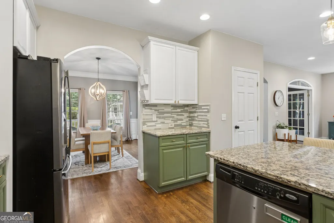
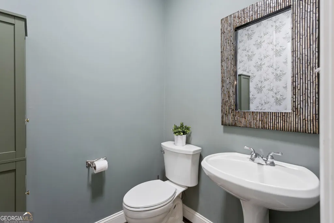
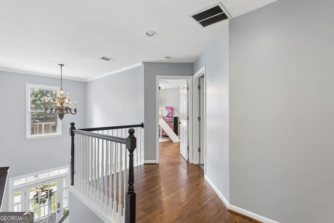
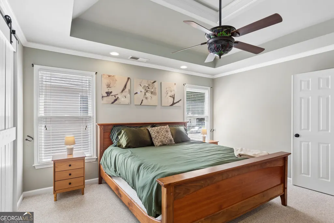
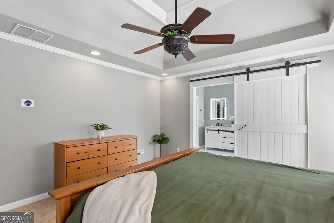
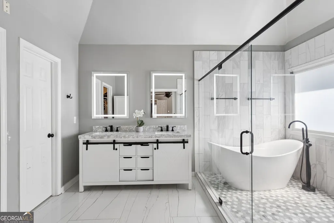
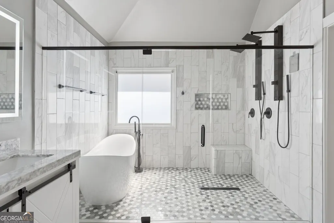
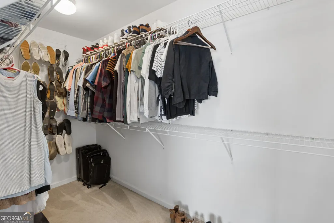
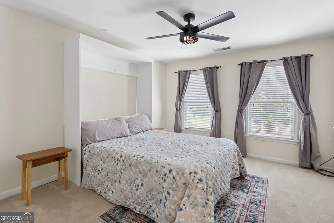
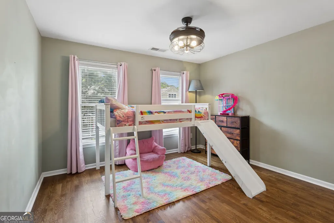
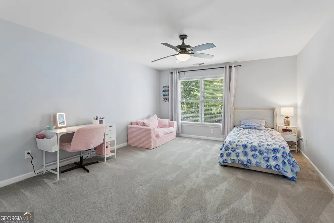
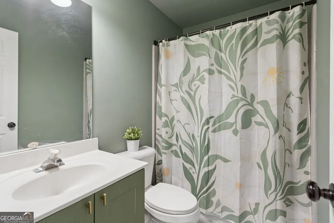
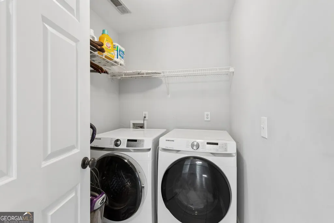
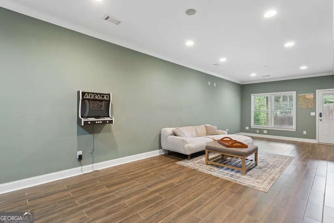
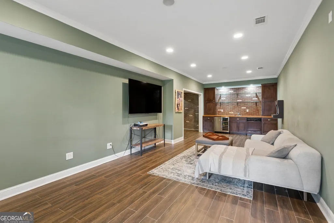
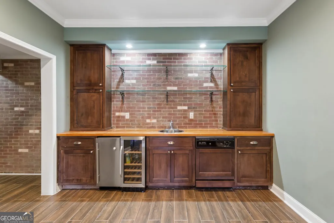
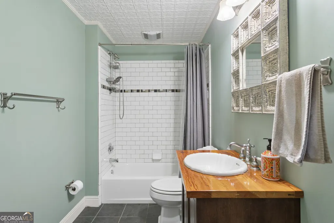
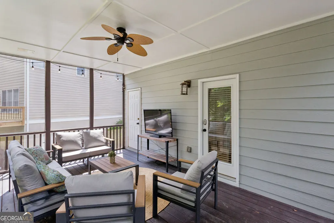
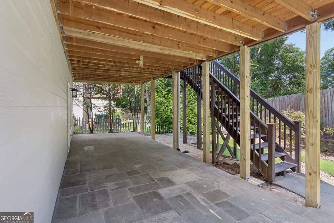
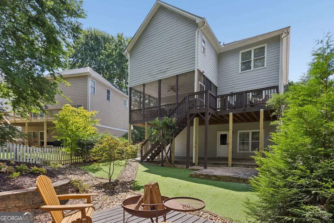
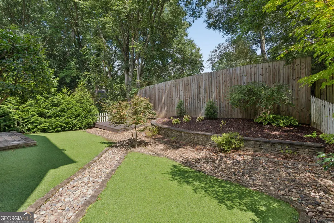
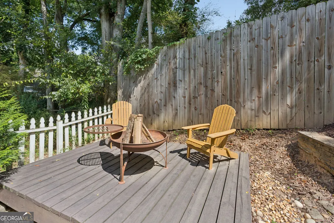
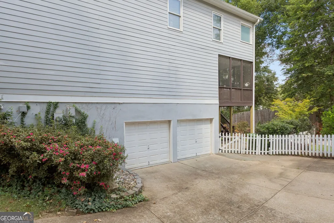
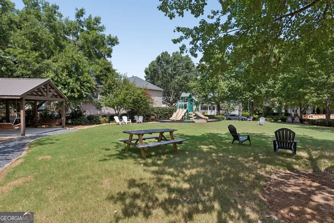
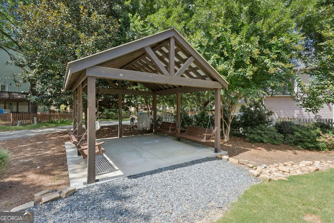
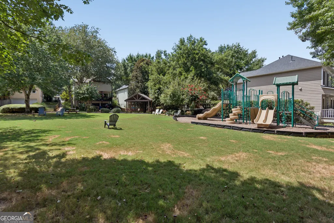
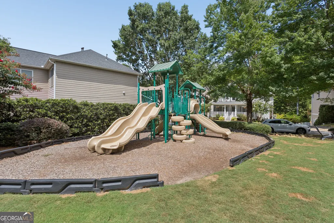
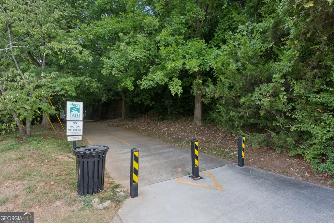
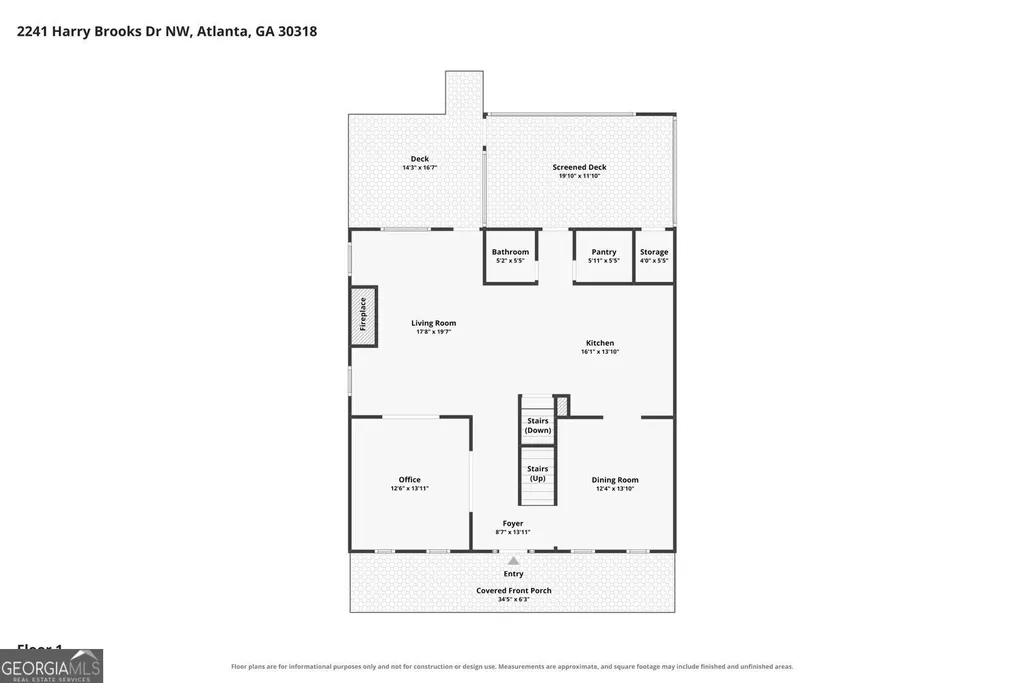
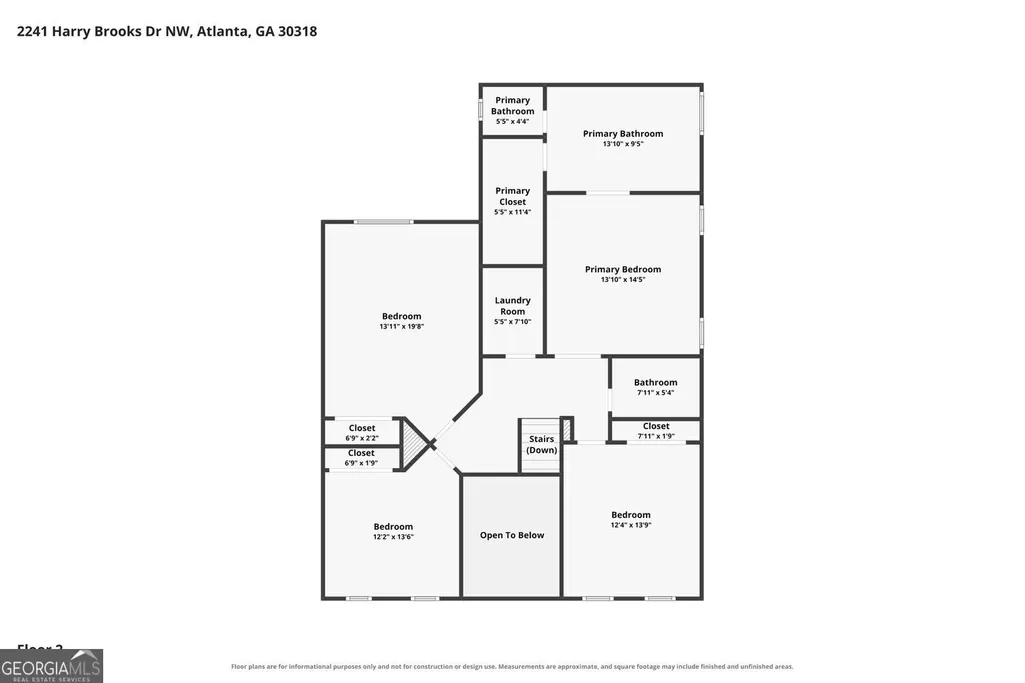
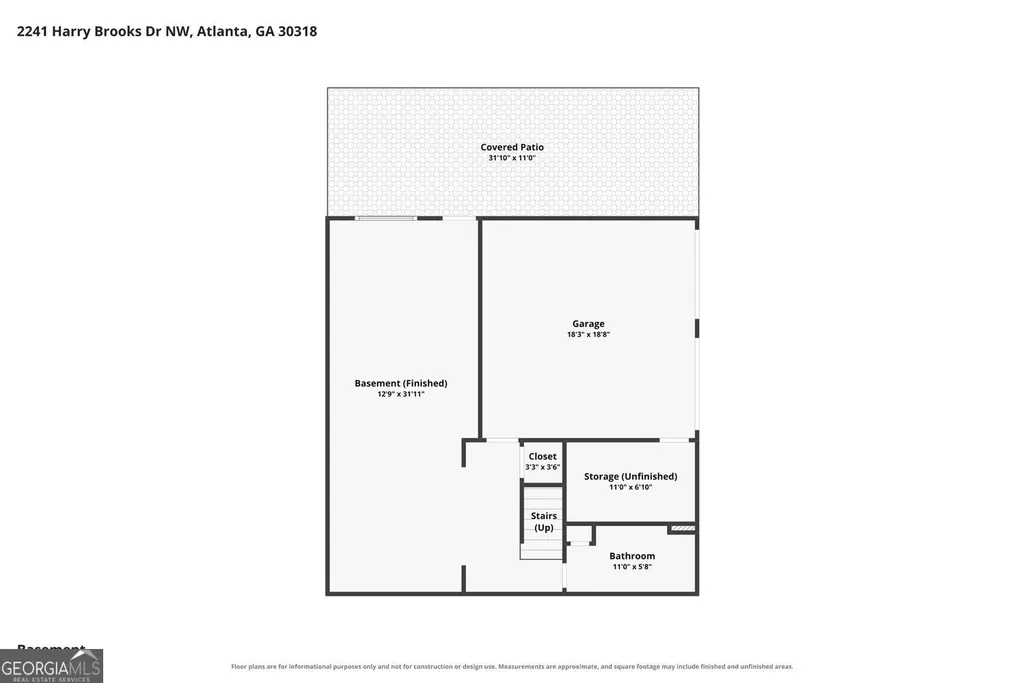
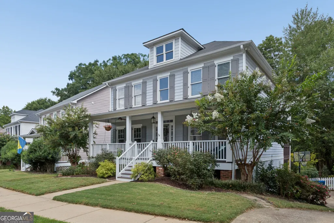
Craftsman Charm in the Heart of Westside Atlanta! Located in the desirable Adams Crossing community, this spacious 4-Bedroom, 3.5-Bathroom Home offers a versatile layout and an incredible location just steps from some of the Westside's best amenities. An inviting, Covered Front Porch welcomes you inside. The main living level creates an easy flow for everyday living and entertaining, with Abundant Natural Light and Rich Hardwoods throughout. The Two-Story Foyer opens under archways directly to a dedicated Home Office and a Formal Dining Room. The spacious Living Room centers around a Gas Fireplace and provides access to the large Screened Porch, perfect for morning coffee or an evening wind-down, and Back Deck. The stylish Kitchen shines with Two-Toned Cabinetry, Granite Countertops, Gas Range, and Tile Backsplash. A Walk-In Pantry and Half-Bathroom complete the floor. Upstairs, the generous Primary Suite boasts a Tray Ceiling and Ensuite Bathroom with a Double Vanity, Shower Room with Freestanding Tub and Dual Shower Heads, and a large Walk-In Closet. Three Additional Bedrooms, a Full Bathroom, and a Laundry Room provide plenty of space and functionality. Downstairs, the finished Terrace Level is an Entertainer's Dream with a large Bonus Room, Wet Bar, Full Bathroom, and access to an expansive Covered Patio. The Landscaped Backyard is the perfect space for pets or play. Enjoy all that Adams Crossing has to offer, including Greenspace, a Community Pavilion, and Playground for outdoor recreation and gathering with neighbors. Located steps from Westside Village and the PATH Walking Trail, ample shopping and dining options are just outside your door. Ideally situated just minutes from The Battery, Buckhead, Midtown, and all that Westside Atlanta offers, this Craftsman Home combines neighborhood charm with exceptional connectivity to the best of the city!
| Elementary School | Middle School | High School |
|---|---|---|
| Bolton Elementary School | Sutton Middle School | North Atlanta High School |
| Price History | |
|---|---|
| 9/3/2026 | Listed $699,900 |
General Features
| Sewer | Public Sewer |
|---|---|
| Heating | Central |
| Cooling | Ceiling Fan(s),Central Air |
| Utilities | Other |
| Roof | Composition |
| Appliances | Dishwasher,Dryer,Refrigerator,Washer,Microwave,Gas Water Heater,Ice Maker,Stainless Steel Appliance(s) |
| HOA Fee | 675 |
| Association Fee Includes | Maintenance Grounds,Trash |
| Patio/Porch Features | Deck,Patio,Porch,Screened |
| Architectural Style | Craftsman,Traditional |
| Security Features | Smoke Detector(s) |
| Construction Materials | Concrete |
| Year Built | 2001 |
| Levels | Three Or More |
| Property Subtype | Single Family Residence |
| Tax Year | 2025 |
| Waterfront Features | No Dock Or Boathouse |
| Community Features | Playground,Park |
| County | Fulton |
| New Construction | false |
| Property Type | Residential |
| HOA | true |
| Attached Garage | true |
| Energy Efficient | Thermostat |
| Subdivision Name | ADAMS CROSSING |
| Garage Y/N | true |
| Other Structures | Garage(s) |
| Full Baths | 3 |
| Status | Under Contract |
| Directions | GPS Friendly. |
| High School | North Atlanta |
| City | Atlanta |
| Body of Water | None |
| Lot Size Units | Square Feet |
| Lot Size Square Feet | 5619.24 |
| Carport Y/N | false |
| Elementary School | Bolton |
| Property Attached Y/N | false |
| Land Lease Y/N | false |
| Tax Annual Amount | 9509 |
| Home Warranty Y/N | false |
| Middle/Junior High School | Sutton |
| Property Condition | Resale |
| Virtual Tour | https://www.zillow.com/view-imx/7cfe45a1-4a53-4594-a42b-b7bda23db760?setAttribution=mls&wl=true&initialViewType=pano&utm_source=dashboard |
| Structure Type | House |
| Building Area Units | Square Feet |
| Living Area Units | Square Feet |
| Standard Status | Pending |
| Virtual Tour | https://player.vimeo.com/progressive_redirect/playback/1223116404/rendition/1080p/file.mp4%20%281080p%29.mp4?loc=external&log_user=0&signature=c02e748892c7d7ec84c2e4c1a7523f71e34ef862813ab104d77c88305ab7af51 |
Interior Features
| Interior Amenities | Double Vanity,High Ceilings,Soaking Tub,Tray Ceiling(s),Walk-In Closet(s),Wet Bar |
|---|---|
| Basement | Partial |
| Flooring | Hardwood,Carpet,Tile |
| Total Fireplaces | 1 |
| Fireplace Features | Family Room,Living Room |
| Common Walls | No Common Walls |
| Air Conditioning Y/N | true |
| Heating Y/N | true |
| Window Features | Double Pane Windows |
| Fireplace Y/N | true |
| Above Grade Finished Area | 2620 |
| Half Baths | 1 |
| Laundry Features | Upper Level,Laundry Closet |
| Total Bedrooms | 4 |
| Below Grade Finished Area | 700 |
| Below Grade Finished Area Unit Type | Square Feet |
| LivingAreaSource | Public Records |
| Above Grade Finished Area Unit Type | Square Feet |
| Kitchen Features | Breakfast Bar,Walk-in Pantry |
| Total Baths | 4 |
Exterior Features
| Exterior Amenities | Other |
|---|---|
| Fencing | Back Yard,Fenced |
| Parking Features | Garage,Attached,Basement |
| Lot Features | Private,Sloped |
| Water Source | Public |
| Total Parking | 2 |
| Lot Size Area | 5619.24 |
| Foundation Details | Slab |
| Building Area Total | 3320 |
| Lot Size Acres | 0.129 |
| Lot Size Source | Other |
Amenities
- Foreclosure
- Views
- Short Sale
- New Construction
- Adult 55+
- Lease To Own
- No HOA Fees
- Furnished
- Primary On Main
- Air Conditioning
- Seller Finance
- Green
- Fixer Upper
- Horse
- Golf
- Fireplace
- Deck
- Garage
- Basement
- Pool
Property vs Single Family Average in 30318
Price
Taxes
Year Built
 ©2026 Georgia Multiple Listing Service All information deemed reliable but not guaranteed. All properties are subject to prior sale, change or withdrawal. Neither listing broker(s) or information provider(s) shall be responsible for any typographical errors, misinformation, misprints and shall be held totally harmless. Listing(s) information is provided for consumer's personal, non-commercial use and may not be used for any purpose other than to identify prospective properties consumers may
