
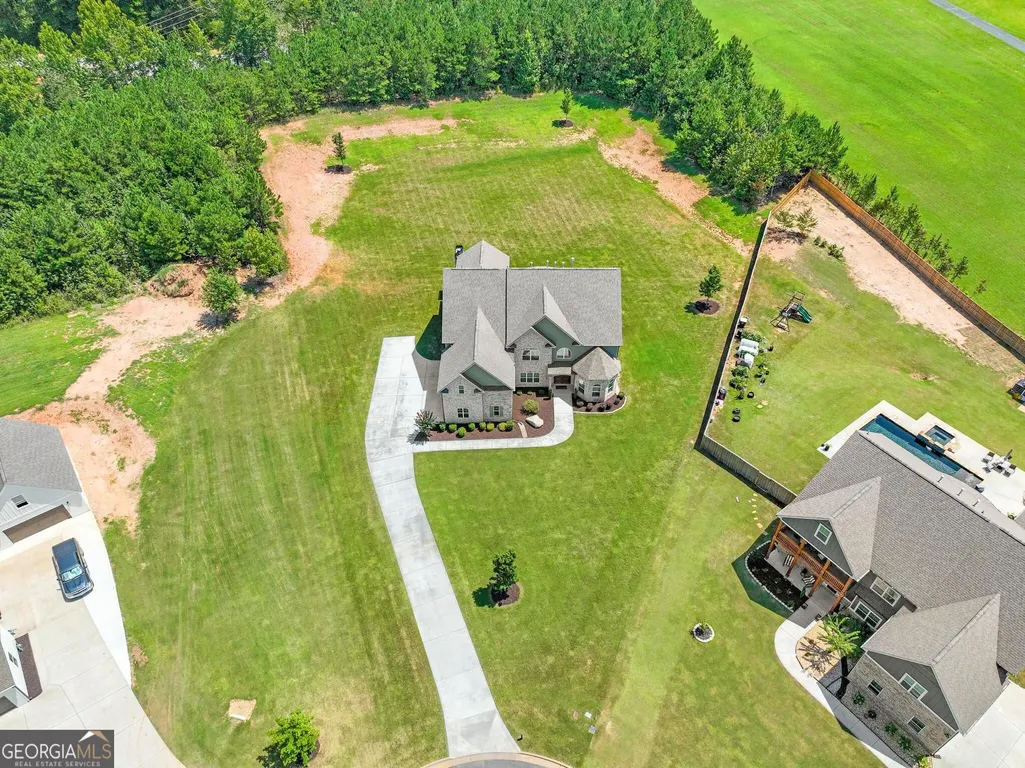
Address
74 Highgate Drive, Newnan, GA
Price
$ 875,000
Property Attributes
- MLS#10834425
- TypeSingle Family
- Listing Status New
- CountyCoweta
- CityNewnan
- NeighborhoodHighgate
- Zip30263
- StyleCraftsman
- Year Built2022
- Taxes$ 7508
- Price$ 875,000
- Bedrooms5
- Full Bathrooms5
- Half Bathrooms1
- Sqr Footage5543
- Lot Size1 Acres
Data Source:
Georgia MLS (GAMLS)
Property Description
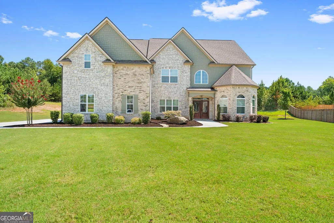
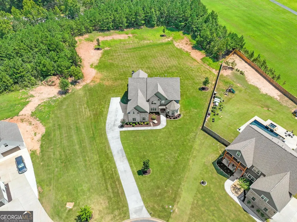
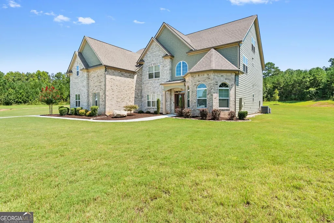
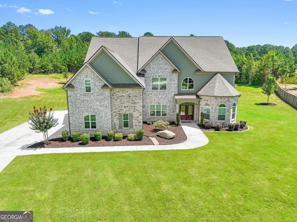
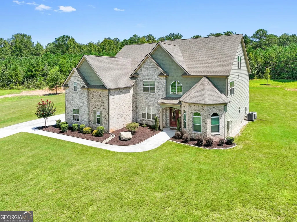
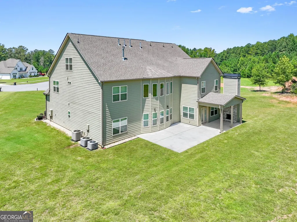
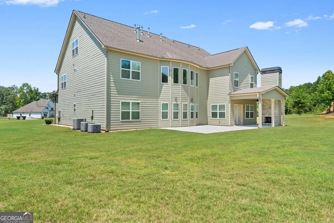
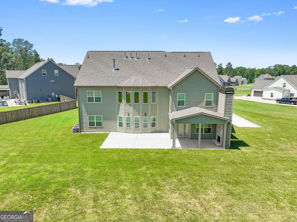
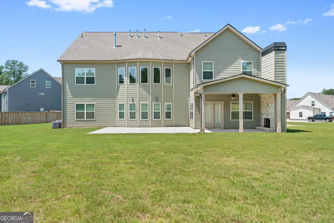
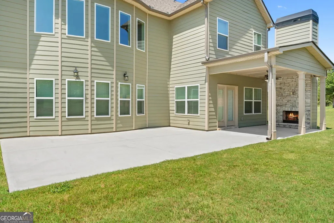
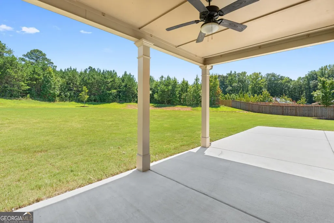
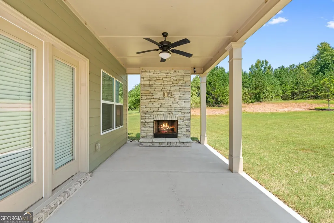
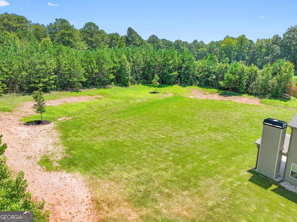
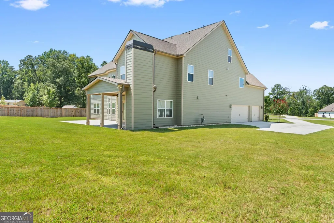
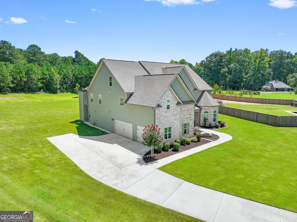
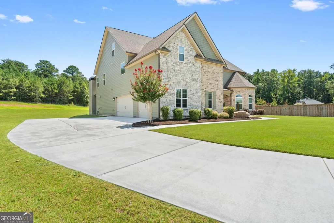
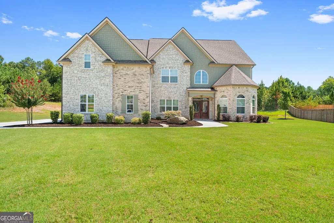
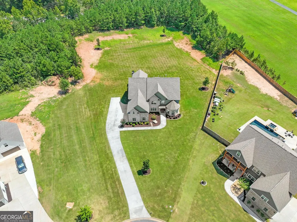
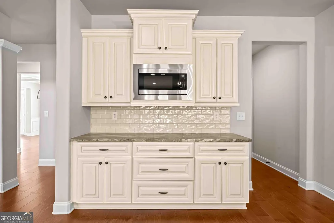
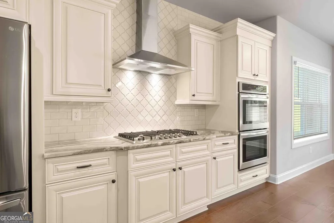
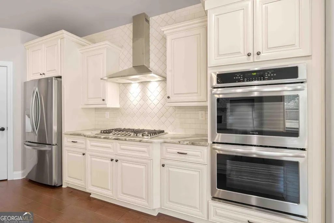
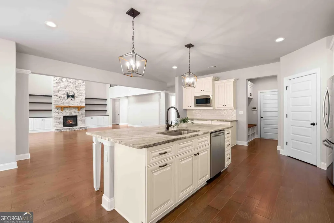
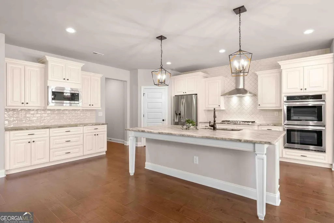
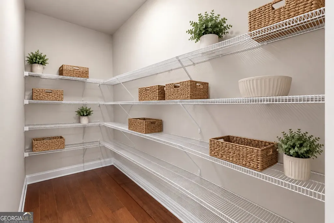
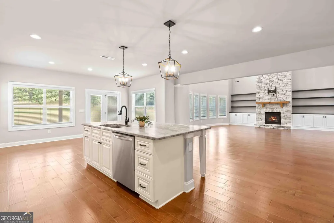
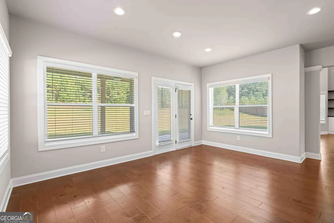
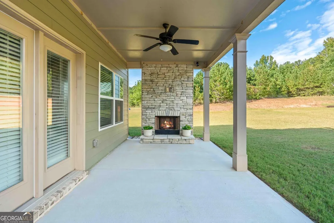
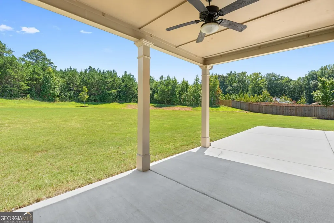
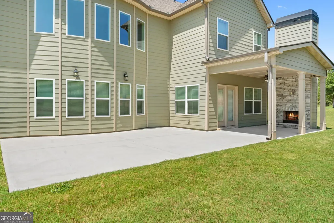
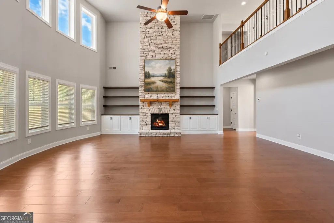
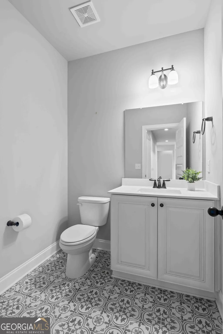
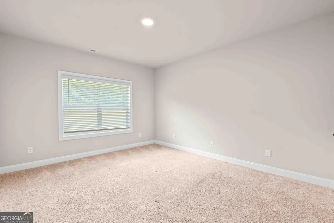
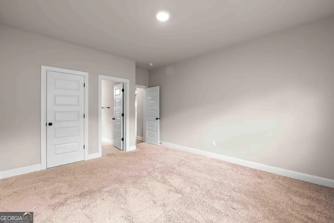
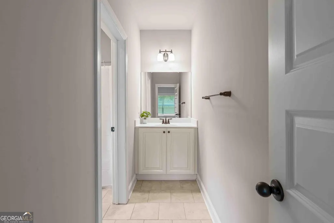
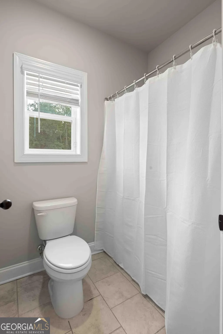
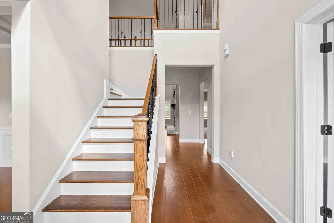
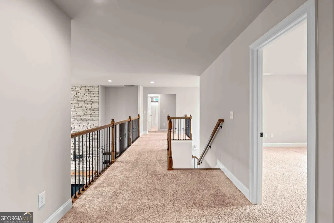
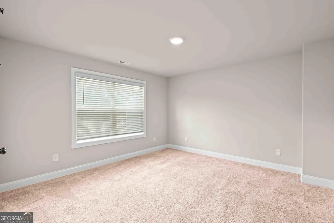
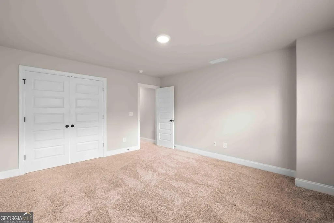
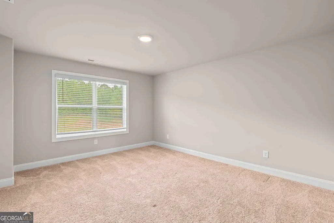
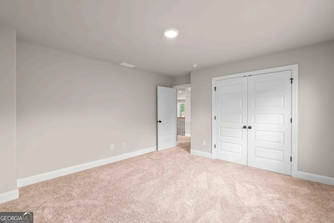
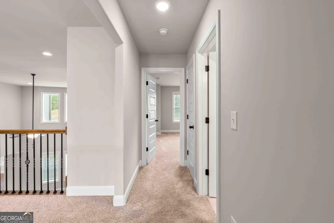
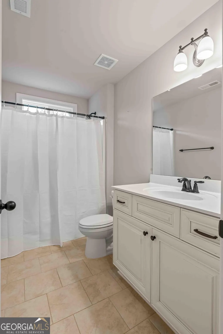
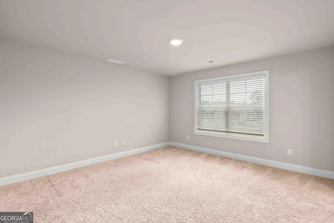
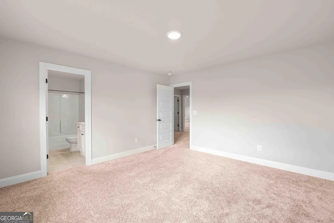
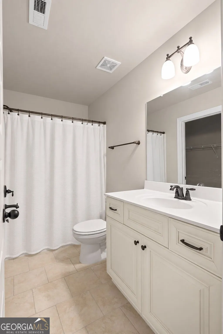
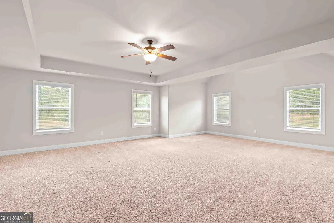
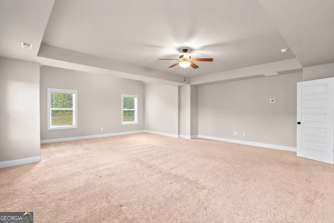
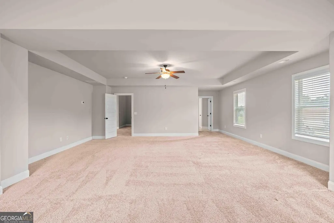
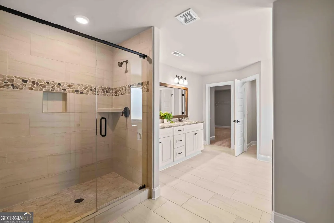
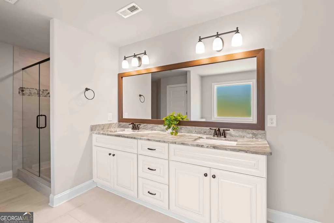
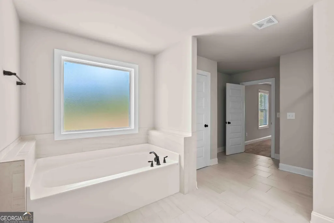
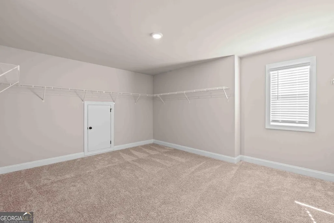
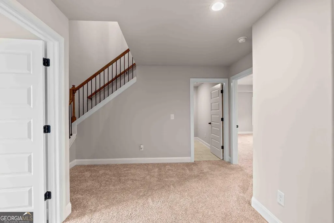
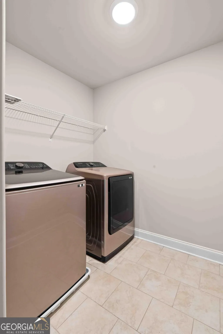
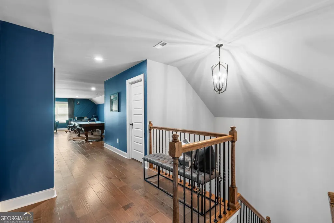
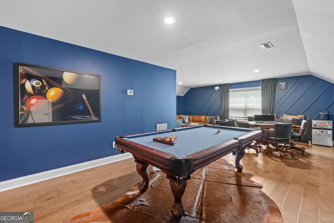
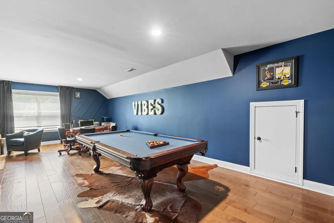
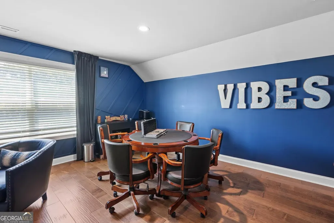
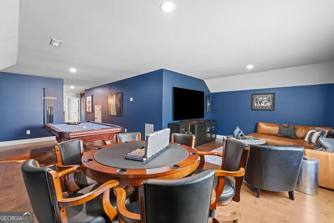
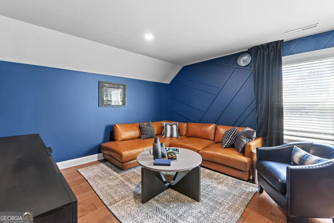
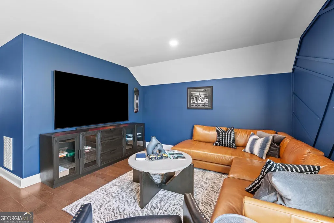
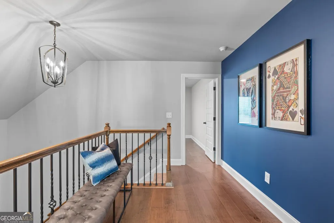
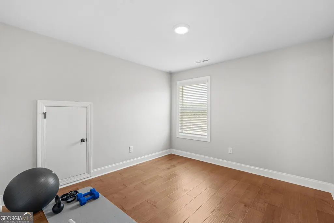
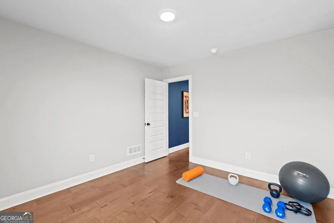
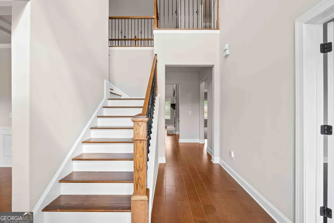
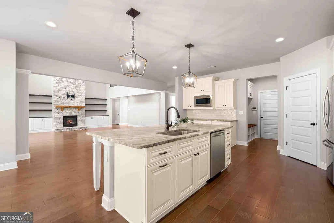
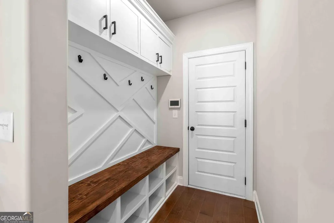
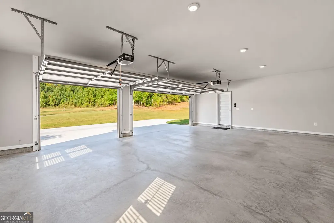
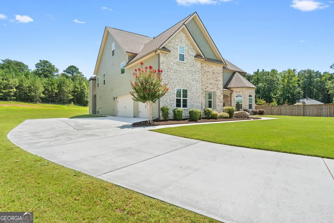
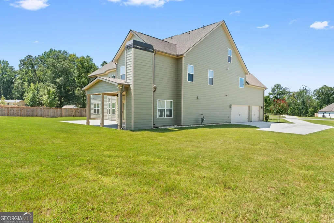
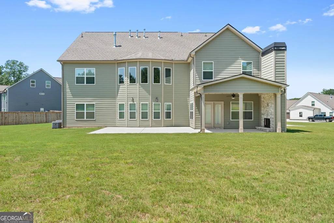
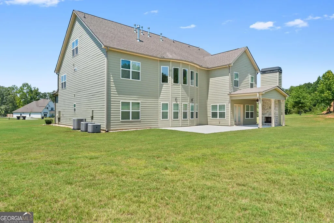
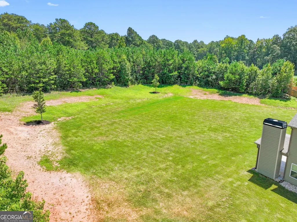
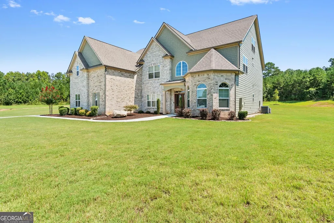
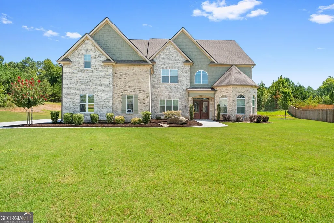
***Be sure to ask about our LENDER-PAID 1-0 BUYDOWN option! Enjoy an INTEREST RATE THAT IS 1% LOWER DURING YOUR FIRST YEAR.*** Space, style, and an unbeatable school district come together in this impressive home! Situated on a spacious, open 1-acre lot, this 5-bedroom, 5.5-bath home offers the space, flexibility, and modern features today's buyers are looking for. With three levels of living space, an expansive layout, and thoughtfully designed gathering areas, there is room for everyone to spread out, connect, and enjoy life at home. A dramatic TWO-STORY FOYER welcomes you inside, setting the tone for the spacious and inviting interior. Natural light fills the home, highlighting the modern finishes and creating an open, airy feel throughout the main living spaces. The family room provides a comfortable place to gather and unwind, while the kitchen serves as the heart of the home with STAINLESS STEEL APPLIANCES, a LARGE ISLAND, and a WALK-IN PANTRY. The open design makes everyday routines and entertaining feel effortless, allowing the cook to remain part of the conversation. The MAIN LEVEL BEDROOM AND FULL BATHROOM offer valuable flexibility for guests, multigenerational living, or a private home office. The home's three-level layout provides exceptional versatility, with room for guests, hobbies, work-from-home needs, and additional living arrangements. A BONUS ROOM on the top level can easily adapt into a media room, playroom, home gym, office, or private retreat. With 5 bedrooms, 5 full bathrooms, and 1 half bath, the floor plan offers the space and convenience needed for a variety of lifestyles. Step outside to the COVERED BACK PATIO, where an OUTDOOR FIREPLACE creates the perfect backdrop for relaxing evenings, weekend gatherings, and year-round outdoor enjoyment. The spacious, open lot provides room to play, entertain, garden, or simply enjoy the sense of space and privacy that is increasingly hard to find. The OVERSIZED 3-CAR GARAGE adds valuable storage and workspace, while the 220V EV CHARGER provides convenient modern functionality for electric vehicle owners. Located in the desirable Northgate area, this home offers both lifestyle and convenience. Enjoy easy access to highways, shopping, dining, parks, and everyday amenities while coming home to a spacious property with room to live, grow, and make it your own. With its impressive three-level floor plan, MAIN LEVEL BEDROOM AND FULL BATHROOM, spacious lot, modern kitchen, flexible bonus room, outdoor fireplace, and OVERSIZED 3-CAR GARAGE with a 220V EV CHARGER, this home offers an exceptional combination of comfort, functionality, and long-term appeal.
| Elementary School | Middle School | High School |
|---|---|---|
| Brooks Elementary School | Madras Middle School | Northgate High School |
| Price History | |
|---|---|
| 8/27/2026 | Listed $875,000 |
General Features
| Sewer | Septic Tank |
|---|---|
| Heating | Central,Heat Pump,Zoned |
| Cooling | Electric,Ceiling Fan(s),Central Air,Zoned |
| Utilities | Cable Available,Natural Gas Available,Underground Utilities |
| Roof | Composition |
| Appliances | Cooktop,Dishwasher,Gas Water Heater,Microwave,Oven,Stainless Steel Appliance(s) |
| HOA Fee | 500 |
| Association Fee Includes | None |
| Architectural Style | Craftsman |
| Construction Materials | Concrete,Stone |
| Year Built | 2022 |
| Levels | Three Or More |
| Property Subtype | Single Family Residence |
| Tax Year | 2025 |
| Community Features | Sidewalks,Street Lights |
| County | Coweta |
| New Construction | false |
| Property Type | Residential |
| HOA | true |
| Attached Garage | true |
| Subdivision Name | Highgate |
| Garage Y/N | true |
| Full Baths | 5 |
| Status | New |
| Directions | Take Hwy 29 to Cedar Creek Rd. Travel 1 mile, Highgate is on the left. GPS FRIENDLY! |
| High School | Northgate |
| City | Newnan |
| Lot Size Units | Acres |
| Lot Size Square Feet | 43560 |
| Carport Y/N | false |
| Elementary School | Brooks |
| Land Lease Y/N | false |
| Tax Annual Amount | 7508.63 |
| Home Warranty Y/N | false |
| Middle/Junior High School | Madras |
| Property Condition | Resale |
| Structure Type | House |
| Building Area Units | Square Feet |
| Living Area Units | Square Feet |
| Standard Status | Active |
| Occupancy Type | Vacant |
Interior Features
| Interior Amenities | Double Vanity,High Ceilings,Separate Shower,Soaking Tub,Tile Bath,Entrance Foyer,Walk-In Closet(s) |
|---|---|
| Basement | None |
| Flooring | Hardwood,Tile,Carpet |
| Total Fireplaces | 1 |
| Air Conditioning Y/N | true |
| Heating Y/N | true |
| Fireplace Y/N | true |
| Above Grade Finished Area | 5543 |
| Half Baths | 1 |
| Laundry Features | Laundry Closet |
| Total Bedrooms | 5 |
| Main Level Bedrooms | 1 |
| Main Level Bathrooms | 1 |
| Below Grade Finished Area Unit Type | Square Feet |
| LivingAreaSource | Public Records |
| Above Grade Finished Area Unit Type | Square Feet |
| Kitchen Features | Breakfast Area,Kitchen Island,Walk-in Pantry |
| Total Baths | 6 |
Exterior Features
| Parking Features | Garage,Attached,Side/Rear Entrance |
|---|---|
| Lot Features | Cul-De-Sac |
| Water Source | Public |
| Total Parking | 3 |
| Lot Size Area | 1 |
| Building Area Total | 5543 |
| Lot Size Acres | 1 |
| Lot Size Source | Public Records |
Amenities
- Foreclosure
- Views
- Short Sale
- New Construction
- Adult 55+
- Lease To Own
- No HOA Fees
- Furnished
- Primary On Main
- Air Conditioning
- Seller Finance
- Green
- Fixer Upper
- Horse
- Golf
- Fireplace
- Deck
- Garage
- Basement
- Pool
Property vs Single Family Average in 30263
Price
Taxes
Year Built
 ©2026 Georgia Multiple Listing Service All information deemed reliable but not guaranteed. All properties are subject to prior sale, change or withdrawal. Neither listing broker(s) or information provider(s) shall be responsible for any typographical errors, misinformation, misprints and shall be held totally harmless. Listing(s) information is provided for consumer's personal, non-commercial use and may not be used for any purpose other than to identify prospective properties consumers may
