
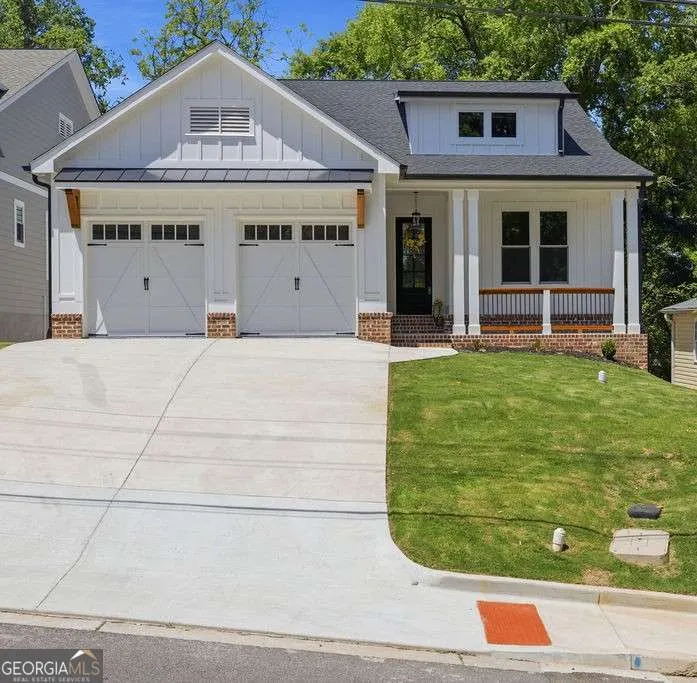
Price Reduction - New Construction - Primary on Main - Eco Friendly
Address
575 Lawrence Street Ne, Marietta, GA
Price
$ 725,000
Property Attributes
- MLS#10766082
- TypeSingle Family
- Listing Status Active
- CountyCobb
- CityMarietta
- NeighborhoodHistoric Marietta
- Zip30060
- StyleCraftsman, Ranch
- Year Built2026
- Taxes$ 308
- Price$ 725,000
- Bedrooms4
- Full Bathrooms3
- Half Bathrooms1
- Sqr Footage3076
- Lot Size0.196 Acres
Data Source:
Georgia MLS (GAMLS)
Property Description
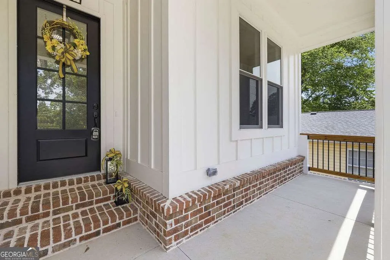
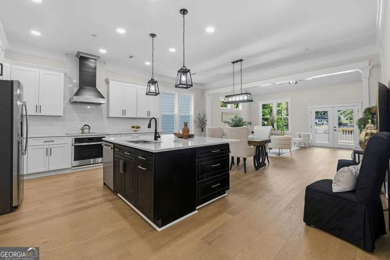
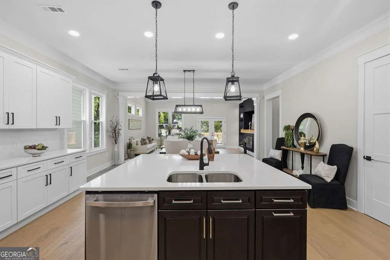
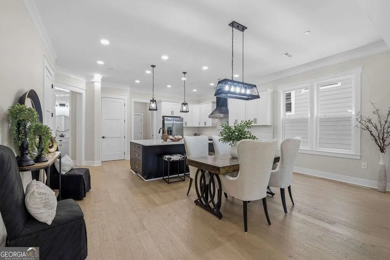
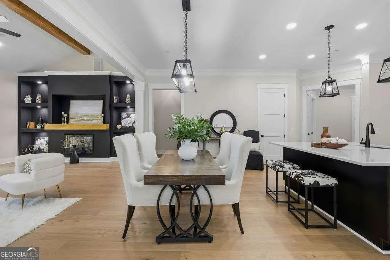
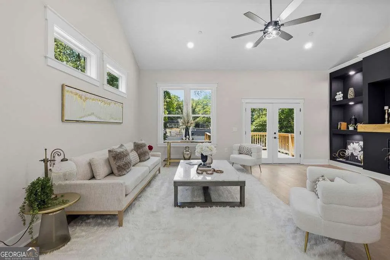
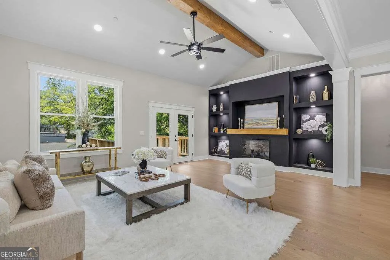
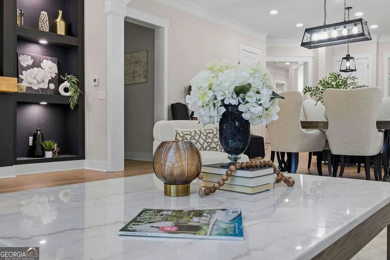
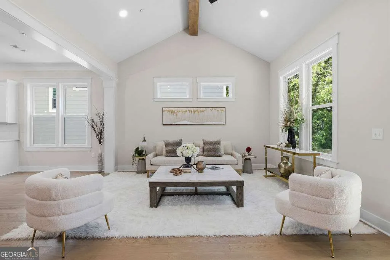
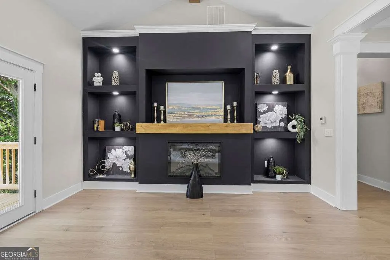
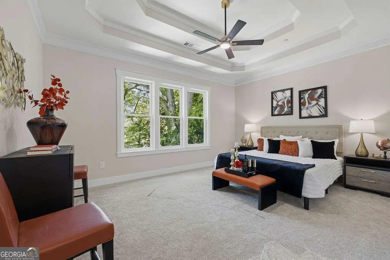
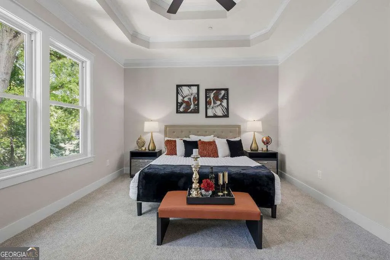
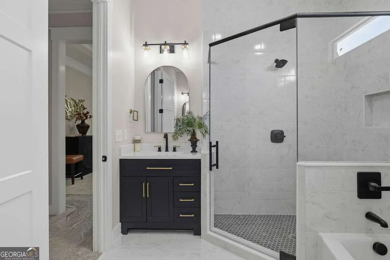
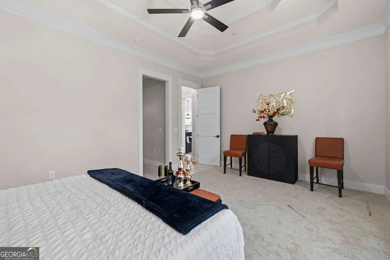
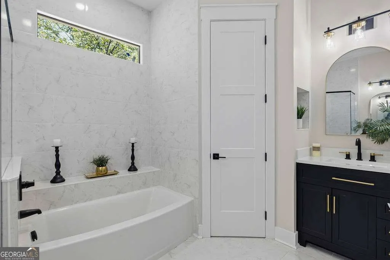
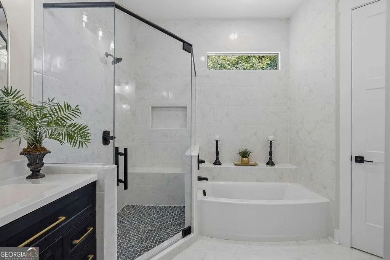
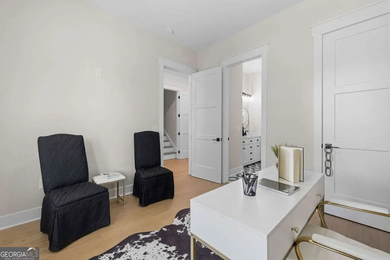
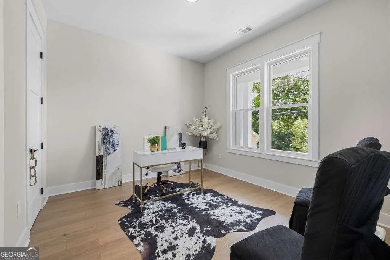
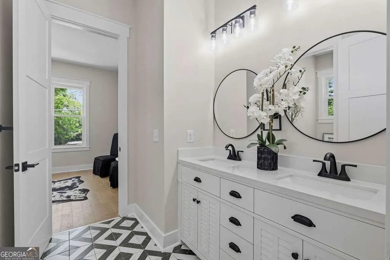
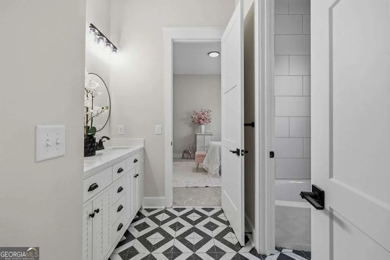
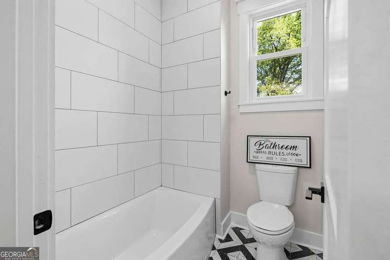
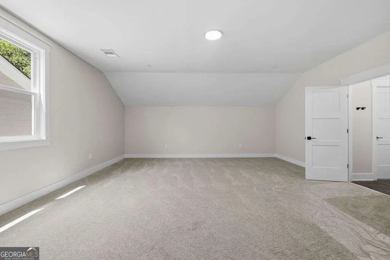
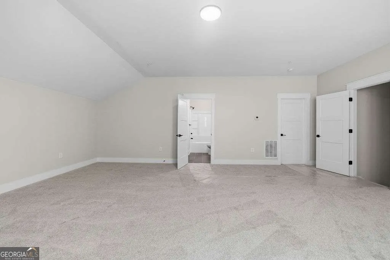
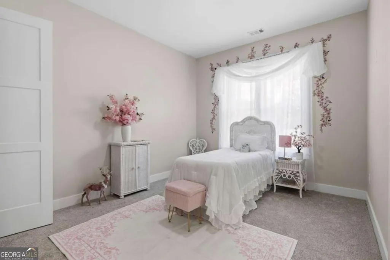
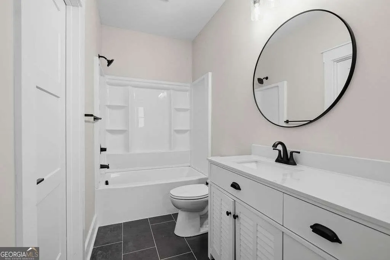
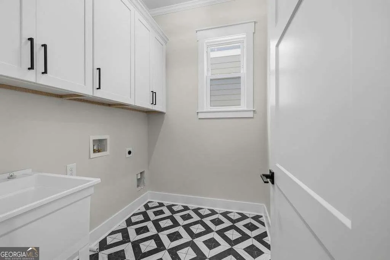
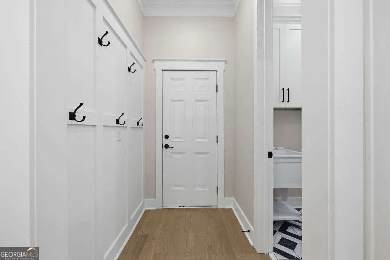
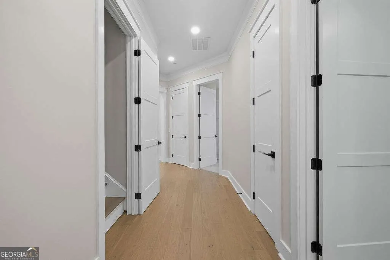
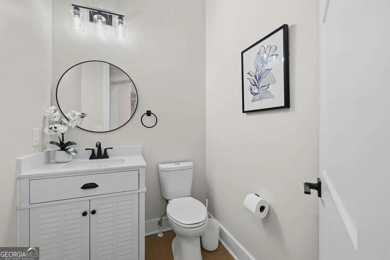
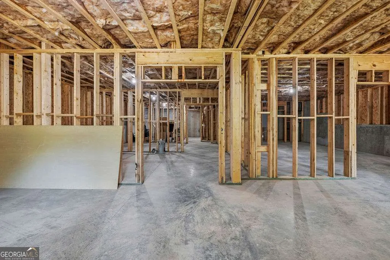
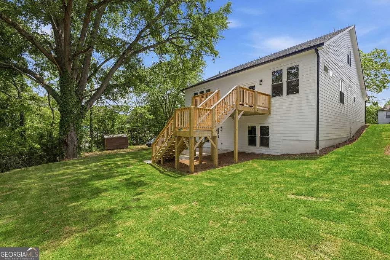
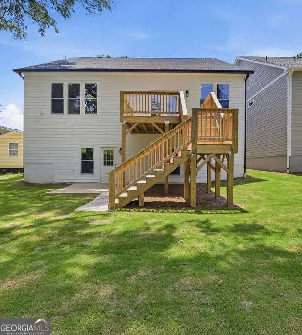
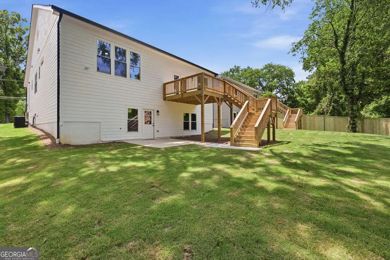
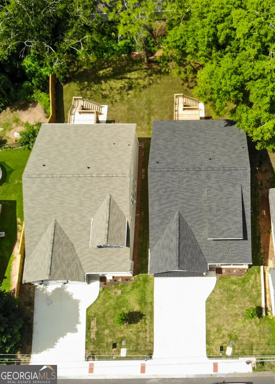
A TRUE UNICORN A RARE FIND- one of only two newly built ranch homes with a basement near Marietta Square. This rare opportunity offers modern craftsmanship, convenient single-level living, quality finishes, and a full daylight basement with endless potential. Walking Distance to Marietta Square, it provides easy access to shops, restaurants, and walkable in-town charm-an exceptional combination that is almost impossible to find in this area. That offers the ease of single-level living with the added versatility of a full basement that stubbed for a bathroom, providing space to expand, personalize, or create additional living areas. With modern finishes, an open plan, and close to the shops, dining, and events of Marietta Square. It blends convenience, charm, and new-construction appeal. This home is an entertainment haven! that greets you with 10-foot ceilings on the main floor, a half bath, and a foyer leading to an elegant gourmet kitchen featuring quartz countertops, a large center island with plenty of prep space, seamlessly flowing into the dining and family rooms. The family room is open and airy, offering a soaring vaulted beamed ceiling with a ceiling fan, a cozy fireplace inside a built-in entertainment center, and double doors leading to a deck overlooking the backyard, an ideal setting for relaxation or hosting guests. Two main floor bedrooms share a full bath, providing comfort and privacy. The owner's suite includes a king-sized bedroom with a double tray ceiling and a ceiling fan, a spa-like bathroom with separate vanities, Spacious Shower, Bathtub, and a Walk-in Closet for the ultimate retreat. To top it all off, the upper level offers a finished area that could be a Media Room, Private Teen/ InLaw Suite, or Bonus Room, you decide. Additional highlights include a laundry room with a sink, Garage Wired for CAR CHARGER
| Elementary School | Middle School | High School |
|---|---|---|
| Burruss Elementary School | Marietta Middle School | Marietta High School |
| Price History | |
|---|---|
| 5/16/2026 | Listed $849,900 |
| 6/25/2026 | 3$824,900 |
| 7/11/2026 | 4$795,900 |
| 7/24/2026 | 4$765,900 |
| 8/17/2026 | 5$725,000 |
General Features
| Sewer | Public Sewer |
|---|---|
| Heating | Central,Electric,Heat Pump,Zoned |
| Cooling | Ceiling Fan(s),Central Air,Electric,Heat Pump,Zoned |
| Utilities | Cable Available,Electricity Available,Phone Available,Sewer Available,Water Available |
| Roof | Composition,Concrete,Other |
| Appliances | Dishwasher,Disposal,Electric Water Heater,Microwave,Refrigerator |
| Association Fee Includes | None |
| Patio/Porch Features | Deck |
| Architectural Style | Craftsman,Ranch |
| Security Features | Fire Sprinkler System,Smoke Detector(s) |
| Construction Materials | Brick |
| Year Built | 2026 |
| Electric | 220 Volts |
| Levels | One |
| Property Subtype | Single Family Residence |
| Tax Year | 2026 |
| Waterfront Features | No Dock Or Boathouse |
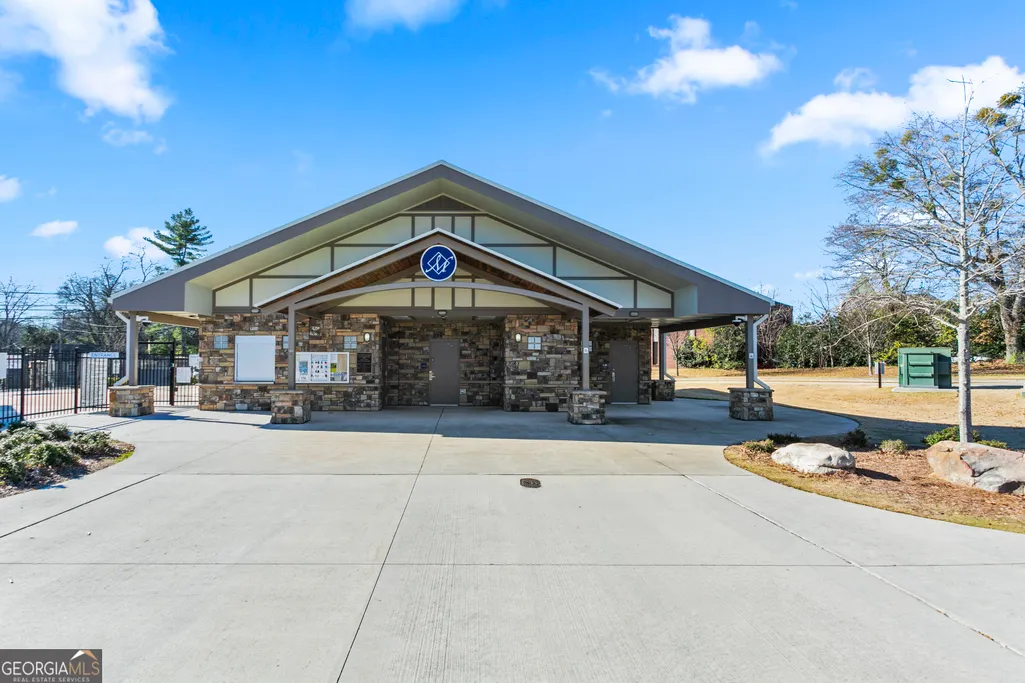
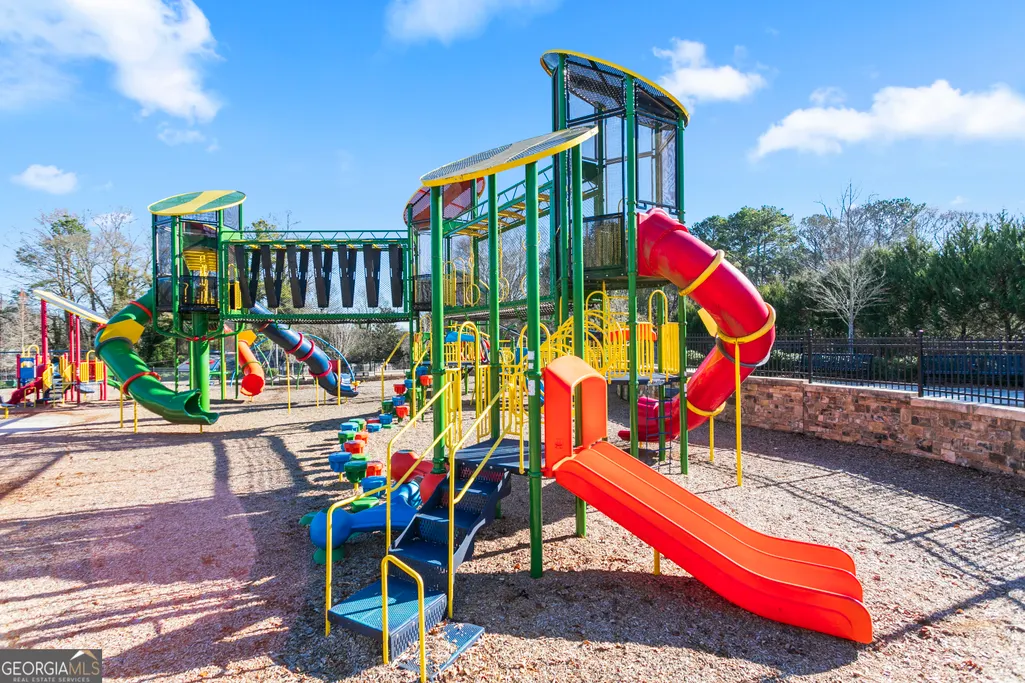
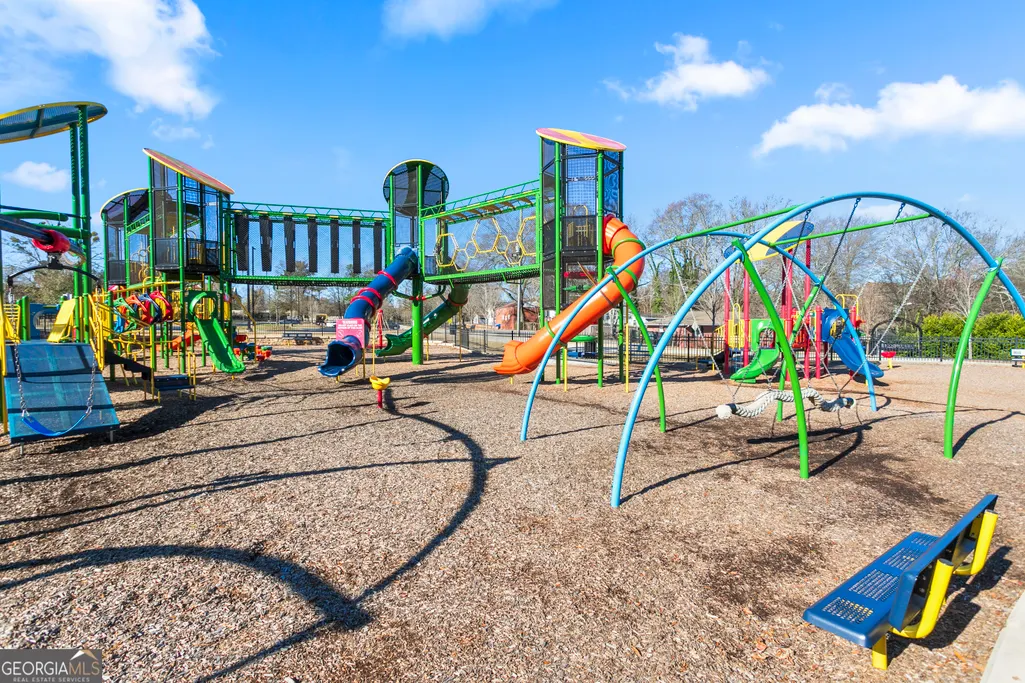
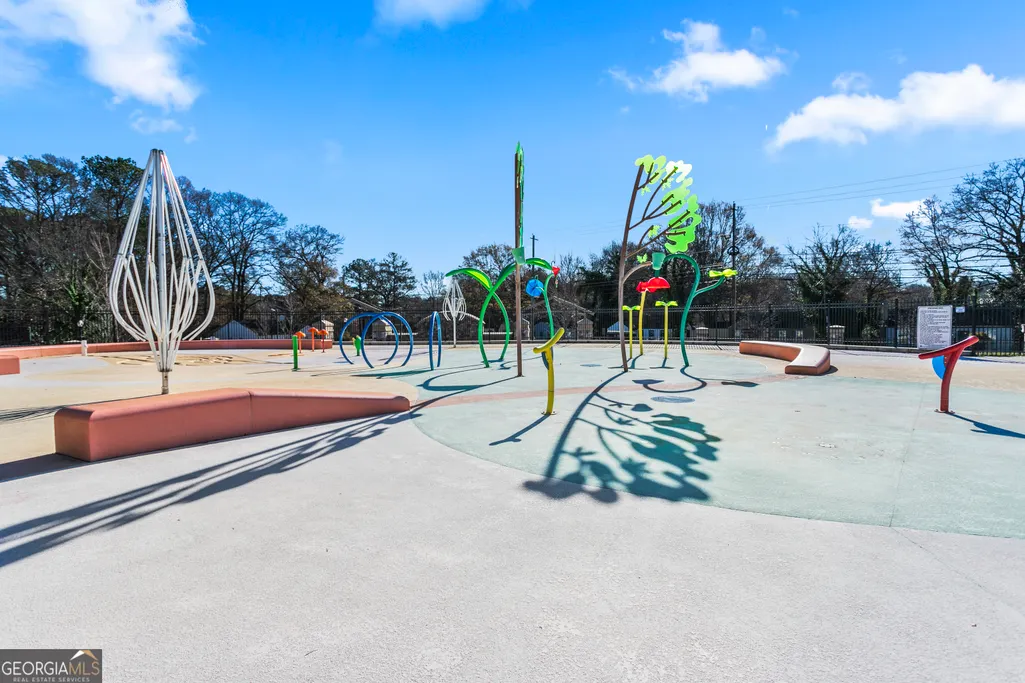
| Community Features | Playground,Street Lights,Near Public Transport,Walk To Schools,Near Shopping |
| County | Cobb |
| New Construction | true |
| Property Type | Residential |
| HOA | false |
| Attached Garage | true |
| Energy Efficient | Appliances,Insulation |
| Subdivision Name | Historic Marietta |
| Garage Y/N | true |
| Full Baths | 3 |
| Status | Active |
| Directions | From Interstate 75 take exit 265 N Marietta Pkwy T/R, Fairground St T/L, Lawrence St T/R. If you have problems using gps try 585 Lawrence St which is next door. |
| High School | Marietta |
| City | Marietta |
| Body of Water | None |
| Lot Size Units | Square Feet |
| Lot Size Square Feet | 8537.76 |
| Carport Y/N | false |
| Elementary School | Burruss |
| Property Attached Y/N | false |
| Land Lease Y/N | false |
| Tax Annual Amount | 308 |
| Home Warranty Y/N | true |
| Middle/Junior High School | Marietta |
| Property Condition | New Construction |
| Structure Type | House |
| Building Area Units | Square Feet |
| Living Area Units | Square Feet |
| Standard Status | Active |
Interior Features
| Interior Amenities | Beamed Ceilings,Bookcases,Double Vanity,High Ceilings,Master On Main Level,Tray Ceiling(s),Walk-In Closet(s) |
|---|---|
| Basement | Bath/Stubbed,Daylight,Exterior Entry,Full,Interior Entry,Unfinished |
| Flooring | Carpet,Hardwood,Tile |
| Total Fireplaces | 1 |
| Fireplace Features | Factory Built,Family Room |
| Common Walls | No Common Walls |
| Air Conditioning Y/N | true |
| Heating Y/N | true |
| Window Features | Double Pane Windows |
| Fireplace Y/N | true |
| Above Grade Finished Area | 3076 |
| Half Baths | 1 |
| Laundry Features | Common Area,Other |
| Total Bedrooms | 4 |
| Main Level Bedrooms | 3 |
| Main Level Bathrooms | 2 |
| Below Grade Finished Area Unit Type | Square Feet |
| LivingAreaSource | Builder |
| Above Grade Finished Area Unit Type | Square Feet |
| Kitchen Features | Breakfast Area,Kitchen Island,Pantry,Solid Surface Counters,Walk-in Pantry |
| Total Baths | 4 |
| Dining Room Features | Dining Rm/Living Rm Combo |
Exterior Features
| Parking Features | Garage,Attached,Kitchen Level,Garage Door Opener |
|---|---|
| Lot Features | Private |
| Water Source | Public |
| Total Parking | 2 |
| Lot Size Area | 8537.76 |
| Foundation Details | Slab |
| Building Area Total | 3076 |
| Lot Size Acres | 0.196 |
| Lot Size Source | Public Records |
| Waterfront Y/N | false |
Amenities
- Foreclosure
- Views
- Short Sale
- New Construction
- Adult 55+
- Lease To Own
- No HOA Fees
- Furnished
- Primary On Main
- Air Conditioning
- Seller Finance
- Green
- Fixer Upper
- Horse
- Golf
- Fireplace
- Deck
- Garage
- Basement
- Pool
Property vs Single Family Average in 30060
Price
Taxes
Year Built
 ©2026 Georgia Multiple Listing Service All information deemed reliable but not guaranteed. All properties are subject to prior sale, change or withdrawal. Neither listing broker(s) or information provider(s) shall be responsible for any typographical errors, misinformation, misprints and shall be held totally harmless. Listing(s) information is provided for consumer's personal, non-commercial use and may not be used for any purpose other than to identify prospective properties consumers may
